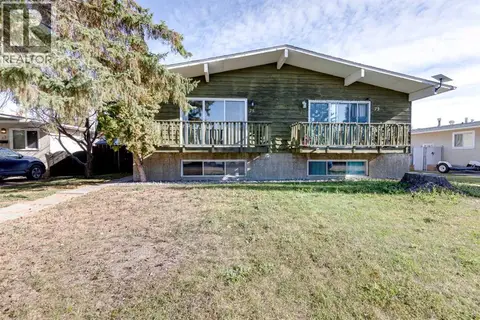
6749 59 Avenue
Normandeau, Red Deer, AB, T4P1B1
Listed by CIR Realty
$324,900
- 2+1 bedrooms
- 1 bathrooms
- 6 parking
- 853 sq ft
Listed 40 days ago · MLS® A2344682
About this home
Welcome to this well cared for home in Normandeau, offering a great opportunity for first-time buyers or investors looking for space, updates, and a large lot in a mature neighbourhood. Located close to schools, shopping, and with easy access to 67th Avenue, this home offers everyday convenience in a well established area. The main floor offers an updated kitchen with bamboo block countertops, newer appliances, and refreshed cabinetry, along with updated vinyl plank flooring and a renovated bathroom. A bright living area and spacious primary bedroom complete a comfortable, functional layout. The partially finished basement adds valuable living space with a second family area and two additional bedrooms, providing flexibility for family, guests, or potential rental use. Situated on a nearly 9,000 square foot lot, the outdoor space includes a private garden and a double detached garage, along with a rear parking pad with room for up to four additional vehicles. With key updates already completed, air conditioning and plenty of space inside and out, this home comes pre-inspected and is ready for its next chapter. (id:66966)
Details
- Type
- Detached
- Style
- Bungalow
- Size
- 853 sq ft
- Basement
- Partially finished, Full
- Garage
- Garage
- Property tax
- $2,771 (2026)
- Neighbourhood
- Normandeau
- Municipality
- Red Deer
Interior
- Bedrooms
- 2 above ground + 1 below
- Fireplace
- Yes
- Appliances
- See remarks
- Flooring
- Concrete, Laminate, Vinyl
Heating, cooling and services
- Heating
- Forced air, Natural gas
- Air conditioning
- Central air conditioning
Building and exterior
- Style
- Bungalow
- Year built
- 1974
- Foundation
- Poured Concrete
- Outdoor
- Wood siding
Parking
- Total parking
- 6
- Driveway and parking
- Detached Garage
Rooms
| Room | Level | Size | Features |
|---|---|---|---|
| Furnace | Lower level | 14.67 Ft x 13.83 Ft | |
| Den | Lower level | 9.33 Ft x 13.42 Ft | |
| Bedroom | Lower level | 9.92 Ft x 14.83 Ft | |
| Recreational, Games room | Lower level | 13.00 Ft x 18.25 Ft | |
| 4pc Bathroom | Main level | 9.42 Ft x 5.00 Ft | |
| Bedroom | Main level | 12.83 Ft x 8.58 Ft | |
| Primary Bedroom | Main level | 12.17 Ft x 13.00 Ft | |
| Kitchen | Main level | 5.50 Ft x 12.17 Ft | |
| Dining room | Main level | 7.58 Ft x 12.17 Ft | |
| Living room | Main level | 12.08 Ft x 14.08 Ft |
Location
Location is approximate. See nearby homes on the map
Listed by CIR Realty.

REALTOR®, REALTORS®, and the REALTOR® logo are certification marks that are owned by REALTOR® Canada Inc. and licensed exclusively to The Canadian Real Estate Association (CREA). These certification marks identify real estate professionals who are members of CREA and who must abide by CREA’s By-Laws, Rules, and the REALTOR® Code. The MLS® trademark and the MLS® logo are owned by CREA and identify the professional real estate services provided by members of CREA.
The information contained on this site is based in whole or in part on information that is provided by members of The Canadian Real Estate Association, who are responsible for its accuracy. CREA reproduces and distributes this information as a service for its members and assumes no responsibility for its accuracy.
Similar homes nearby
See more in Red Deer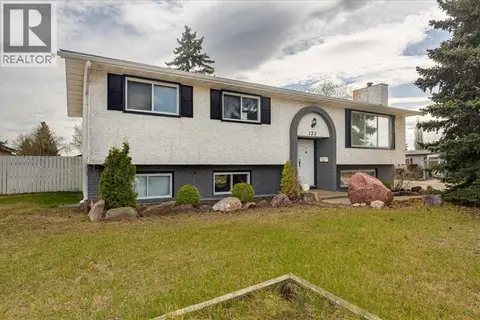 📷 45
$350,000
3+2 bd3 ba6 pk1254 ft²
123 Nolan Street
Normandeau, Red Deer
Detached · MLS® A2310081 · TREC The Real Estate Company
 📷 43
$374,900
2+1 bd3 ba3 pk1249 ft²
6739 59th Avenue
Normandeau, Red Deer
Basement suite
Detached · MLS® A2337116 · RE/MAX real estate central alberta
 New
📷 16
$324,900
3 bd1 ba1 pk1754 ft²
4618 49 Street
Parkvale, Red Deer
Detached · MLS® A2353512 · RE/MAX real estate central alberta
 📷 38
$325,000
2+2 bd3 ba2 pk1195 ft²
124 Kendrew Drive
Kentwood West, Red Deer
Att/Row/Townhouse · MLS® A2340319 · eXp Realty
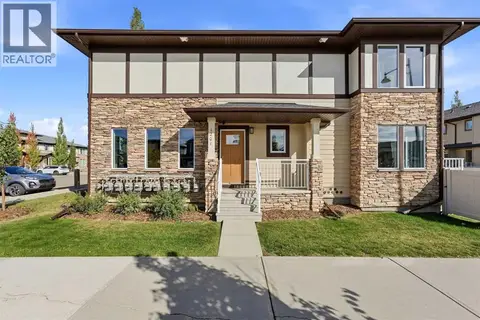 📷 39
$325,000
2 bd3 ba2 pk1306 ft²
1201, 339 Viscount Drive
Vanier East, Red Deer
Att/Row/Townhouse · MLS® A2349068 · RE/MAX real estate central alberta
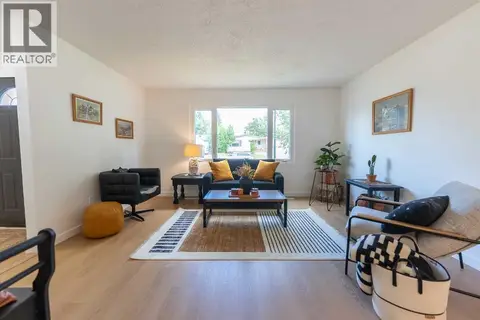 📷 33
$328,777
3 bd1 ba5 pk947 ft²
29 Anquetel Street
Anders Park, Red Deer
Basement suiteMultiplex
Duplex · MLS® A2340196 · Realty Executives Alberta Elite
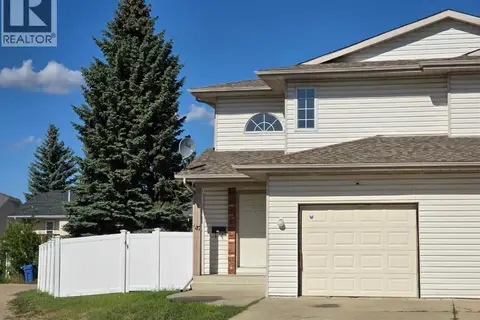 📷 23
$329,000
3 bd3 ba1 pk1252 ft²
47 Escott Close
Eastview Estates, Red Deer
Multiplex
Duplex · MLS® A2340834 · Red Key Realty & Property Management
 📷 32
$329,000
2+2 bd2 ba2 pk870 ft²
75 Wright Avenue
West Park, Red Deer
Multiplex
Duplex · MLS® A2351787 · Real Broker