4618 49 Street
Parkvale, Red Deer, AB, T4N1T5
Listed by RE/MAX real estate central alberta
$324,900
- 3 bedrooms
- 1 bathrooms
- 1 parking
- 1754 sq ft
Listed yesterday · MLS® A2353512
About this home
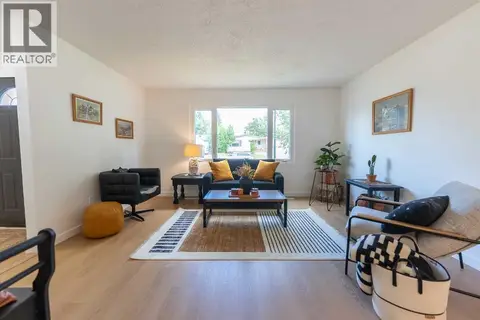
Extensively renovated while retaining its character charm, this 1946 home offers three bedrooms, an updated kitchen and bathroom, a high-efficiency furnace, updated plumbing and electrical, and plenty of flexible living space. A covered front porch adds a welcoming touch, while the generous entry provides built-in storage and space for coats and shoes. Inside, large front windows brighten the living room, where an arched doorway and recessed shelving add personality. Vinyl plank flooring flows into the adjoining dining area, giving you a comfortable space for everyday meals or having friends over. The kitchen offers ample cabinetry and counter space, with a rear mudroom and main-floor laundry adding everyday practicality. Two main-floor bedrooms share a renovated 4-piece bathroom with a tiled tub surround and oversized vanity. Upstairs, a third bedroom sits beside a large carpeted loft, giving you extra space for hobbies, a home office, a playroom, or a second living area. Outside, the fenced backyard offers lawn space to enjoy, and the paved rear parking pad provides off-street parking with alley access. Downtown shopping, restaurants, parks, and walking trails are nearby. With three bedrooms, flexible space upstairs, and extensive improvements already completed, this character home offers space to settle in and make it your own! (id:66966)
Details
- Type
- Detached
- Style
- Bungalow
- Size
- 1754 sq ft
- Basement
- None
- Property tax
- $2,117 (2026)
- Neighbourhood
- Parkvale
- Municipality
- Red Deer
Interior
- Bedrooms
- 3 above ground
- Fireplace
- No
- Appliances
- Refrigerator, Stove, Hood Fan, Window Coverings, Washer & Dryer
- Flooring
- Carpeted, Linoleum, Vinyl
Heating, cooling and services
- Heating
- Forced air, Natural gas
Building and exterior
- Style
- Bungalow
- Year built
- 1946
- Exterior
- Poured concrete, Wood frame
- Foundation
- Poured Concrete
- Outdoor
- Concrete, Stucco
Parking
- Total parking
- 1
- Driveway and parking
- Parking Pad
Rooms
| Room | Level | Size | Features |
|---|---|---|---|
| Living room | Main level | 12.58 Ft x 14.17 Ft | |
| Dining room | Main level | 7.58 Ft x 14.17 Ft | |
| Kitchen | Main level | 10.08 Ft x 14.17 Ft | |
| Primary Bedroom | Main level | 10.08 Ft x 12.08 Ft | |
| 4pc Bathroom | Main level | 8.58 Ft x 8.58 Ft | |
| Bedroom | Main level | 10.17 Ft x 12.08 Ft | |
| Foyer | Main level | 8.17 Ft x 12.08 Ft | |
| Furnace | Main level | 10.58 Ft x 11.42 Ft | |
| Loft | Second level | 30.17 Ft x 12.17 Ft | |
| Bedroom | Second level | 12.00 Ft x 12.17 Ft |
Location
Location is approximate. See nearby homes on the map
Listed by RE/MAX real estate central alberta.

REALTOR®, REALTORS®, and the REALTOR® logo are certification marks that are owned by REALTOR® Canada Inc. and licensed exclusively to The Canadian Real Estate Association (CREA). These certification marks identify real estate professionals who are members of CREA and who must abide by CREA’s By-Laws, Rules, and the REALTOR® Code. The MLS® trademark and the MLS® logo are owned by CREA and identify the professional real estate services provided by members of CREA.
The information contained on this site is based in whole or in part on information that is provided by members of The Canadian Real Estate Association, who are responsible for its accuracy. CREA reproduces and distributes this information as a service for its members and assumes no responsibility for its accuracy.
Similar homes nearby
See more in Red Deer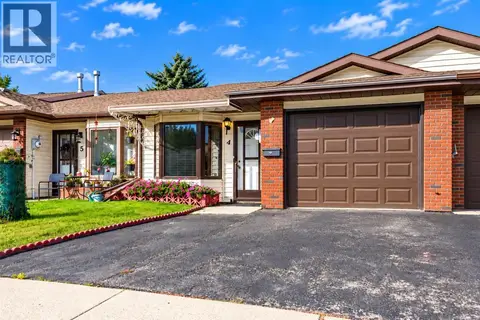 📷 35
$298,000
2 bd1 ba1 pk891 ft²
4, 4240 46A Ave Crescent
Parkvale, Red Deer
Pool
Att/Row/Townhouse · MLS® A2349370 · Royal LePage Network Realty Corp.
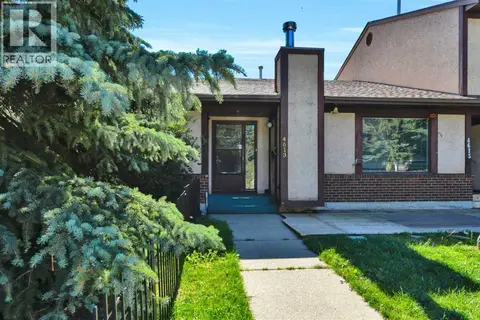 📷 34
$289,900
2 bd3 ba1 pk1137 ft²
4613 44 Street
Parkvale, Red Deer
Att/Row/Townhouse · MLS® A2345140 · RE/MAX real estate central alberta
 📷 29
$385,000
3+1 bd2 ba4 pk1063 ft²
4624 49 Street
Parkvale, Red Deer
Detached · MLS® A2339963 · Century 21 Maximum
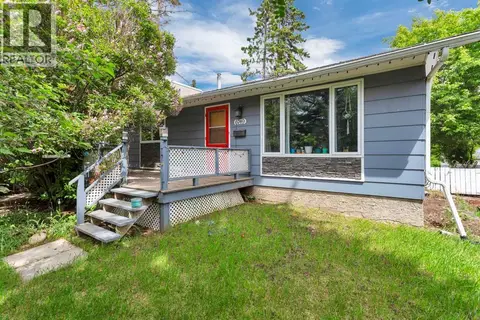 📷 30
$324,900
2+1 bd1 ba6 pk853 ft²
6749 59 Avenue
Normandeau, Red Deer
Detached · MLS® A2344682 · CIR Realty
 📷 38
$325,000
2+2 bd3 ba2 pk1195 ft²
124 Kendrew Drive
Kentwood West, Red Deer
Att/Row/Townhouse · MLS® A2340319 · eXp Realty
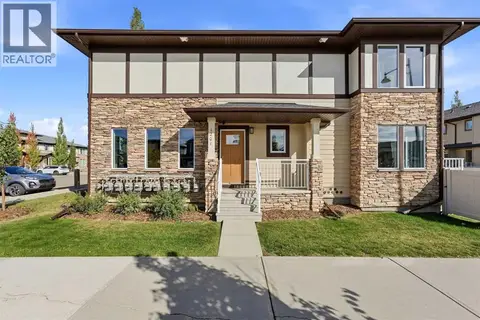 📷 39
$325,000
2 bd3 ba2 pk1306 ft²
1201, 339 Viscount Drive
Vanier East, Red Deer
Att/Row/Townhouse · MLS® A2349068 · RE/MAX real estate central alberta
 📷 33
$328,777
3 bd1 ba5 pk947 ft²
29 Anquetel Street
Anders Park, Red Deer
Basement suiteMultiplex
Duplex · MLS® A2340196 · Realty Executives Alberta Elite
 📷 23
$329,000
3 bd3 ba1 pk1252 ft²
47 Escott Close
Eastview Estates, Red Deer
Multiplex
Duplex · MLS® A2340834 · Red Key Realty & Property Management