124 Kendrew Drive
Kentwood West, Red Deer, AB, T4P3T8
Listed by eXp Realty
$325,000
- 2+2 bedrooms
- 3 bathrooms
- 2 parking
- 1195 sq ft
Listed 56 days ago · MLS® A2340319
About this home
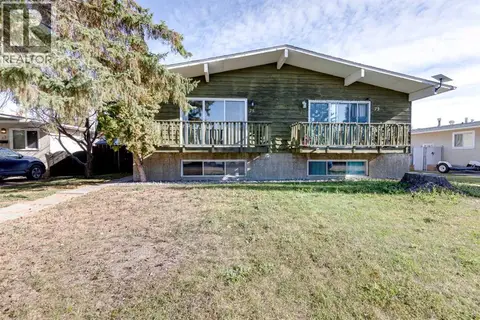
NO CONDO FEES Spacious 3-Story, Fully Finished Townhouse in North Red Deer. Discover this beautiful 4-bedroom, 2.5-bathroom townhouse in the desirable north end of Red Deer. Perfectly situated across from a peaceful open green space, this home combines style, comfort, and functionality for modern living. With three fully finished levels, there’s plenty of room for the whole family. The open-concept main floor offers a bright and welcoming living space that flows into the dining area and kitchen — ideal for gatherings and everyday life. Upstairs, you’ll find comfortable bedrooms, while the finished basement provides versatile space for a rec room, office, or guest area. Outside, enjoy your own private fenced yard, perfect for kids, pets, and summer evenings. Located in a quiet, family-friendly neighborhood in Red Deer’s north end, you’re close to parks, schools, shopping, and everyday amenities. Features: 4 spacious bedrooms & 2.5 bathrooms. Three fully finished levels, including a developed basement and open-concept main floor. Private fenced yard across from an open green space. Quiet, north-end Red Deer location this three-story townhouse offers space, style, and a fantastic location — a perfect fit for families or anyone seeking a move-in-ready home! (id:66966)
Details
- Type
- Att/Row/Townhouse
- Size
- 1195 sq ft
- Basement
- Finished, Full
- Property tax
- $2,803 (2025)
- Neighbourhood
- Kentwood West
- Municipality
- Red Deer
Interior
- Bedrooms
- 2 above ground + 2 below
- Fireplace
- No
- Appliances
- Refrigerator, Dishwasher, Stove, Washer & Dryer
- Flooring
- Laminate, Carpeted
Heating, cooling and services
- Heating
- Forced air
Building and exterior
- Year built
- 2004
- Exterior
- Poured concrete, Wood frame
- Foundation
- Poured Concrete
- Outdoor
- Concrete, Vinyl siding
Parking
- Total parking
- 2
Rooms
| Room | Level | Size | Features |
|---|---|---|---|
| 2pc Bathroom | Main level | 4.67 Ft x 4.92 Ft | |
| Dining room | Main level | 10.92 Ft x 9.58 Ft | |
| Kitchen | Main level | 9.92 Ft x 9.50 Ft | |
| Living room | Main level | 20.33 Ft x 15.50 Ft | |
| 4pc Bathroom | Second level | 4.92 Ft x 7.83 Ft | |
| Bedroom | Basement | 11.58 Ft x 13.08 Ft | |
| Bedroom | Second level | 9.92 Ft x 9.50 Ft | |
| Bedroom | Second level | 9.92 Ft x 9.33 Ft | |
| 4pc Bathroom | Basement | 5.00 Ft x 7.67 Ft | |
| Bedroom | Basement | 9.67 Ft x 18.50 Ft | |
| Family room | Basement | 13.42 Ft x 13.83 Ft | |
| Furnace | Basement | 5.92 Ft x 5.92 Ft |
Location
Location is approximate. See nearby homes on the map
Listed by eXp Realty.

REALTOR®, REALTORS®, and the REALTOR® logo are certification marks that are owned by REALTOR® Canada Inc. and licensed exclusively to The Canadian Real Estate Association (CREA). These certification marks identify real estate professionals who are members of CREA and who must abide by CREA’s By-Laws, Rules, and the REALTOR® Code. The MLS® trademark and the MLS® logo are owned by CREA and identify the professional real estate services provided by members of CREA.
The information contained on this site is based in whole or in part on information that is provided by members of The Canadian Real Estate Association, who are responsible for its accuracy. CREA reproduces and distributes this information as a service for its members and assumes no responsibility for its accuracy.
Similar homes nearby
See more in Red Deer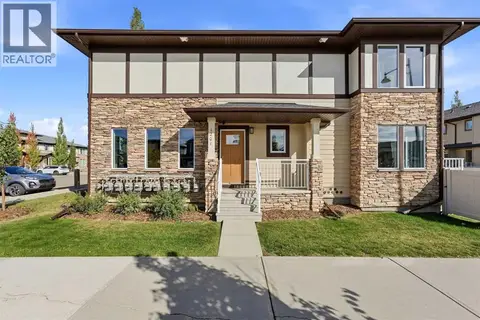 📷 39
$325,000
2 bd3 ba2 pk1306 ft²
1201, 339 Viscount Drive
Vanier East, Red Deer
Att/Row/Townhouse · MLS® A2349068 · RE/MAX real estate central alberta
 📷 30
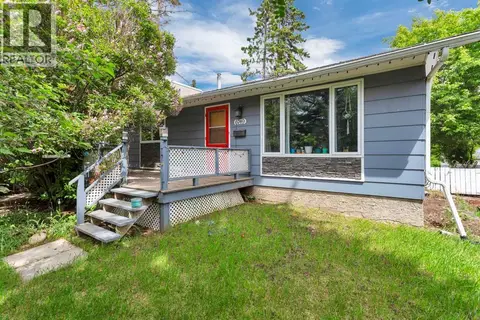
$324,900
2+1 bd1 ba6 pk853 ft²
6749 59 Avenue
Normandeau, Red Deer
Detached · MLS® A2344682 · CIR Realty
 New
📷 16
$324,900
3 bd1 ba1 pk1754 ft²
4618 49 Street
Parkvale, Red Deer
Detached · MLS® A2353512 · RE/MAX real estate central alberta
 📷 33
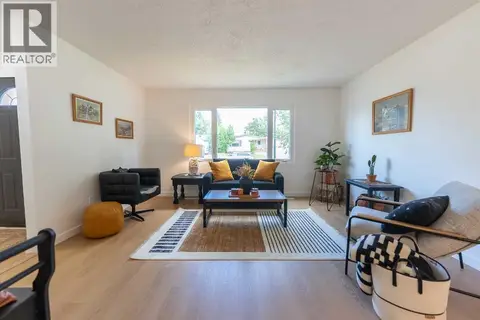
$328,777
3 bd1 ba5 pk947 ft²
29 Anquetel Street
Anders Park, Red Deer
Basement suiteMultiplex
Duplex · MLS® A2340196 · Realty Executives Alberta Elite
 📷 23
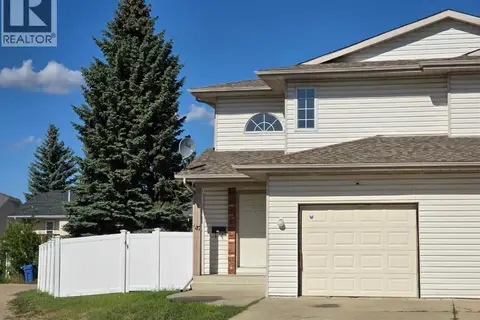
$329,000
3 bd3 ba1 pk1252 ft²
47 Escott Close
Eastview Estates, Red Deer
Multiplex
Duplex · MLS® A2340834 · Red Key Realty & Property Management
 📷 32
$329,000
2+2 bd2 ba2 pk870 ft²
75 Wright Avenue
West Park, Red Deer
Multiplex
Duplex · MLS® A2351787 · Real Broker
 📷 49
$329,900
3 bd3 ba1 pk1390 ft²
29 Abbott Close
Anders Park, Red Deer
Multiplex
Duplex · MLS® A2344308 · RE/MAX real estate central alberta
 📷 28
$330,000
2 bd3 ba1 pk1356 ft²
303 Addington Drive
Anders South, Red Deer
Att/Row/Townhouse · MLS® A2348805 · LPT Realty