12 Evanscrest Gardens NW
Evanston, Calgary, AB, T3P0S1
Listed by LPT Realty
$325,000
- 2 bedrooms
- 1 bathrooms
- 1 parking
- 932 sq ft
Listed 174 days ago · MLS® A2305742
About this home
Welcome to this bright and airy 2-bedroom, 1-bathroom townhouse located in the heart of the highly sought-after community of Evanston. This home features a seamless open-concept layout and soaring vaulted ceilings that enhance the sense of space and natural light, perfectly complemented by a modern kitchen boasting high-quality appliances. Step outside to your private balcony for a peaceful view of the quiet, beautifully landscaped inner courtyard, or head downstairs to enjoy the convenience of covered parking with your own single car garage. Situated in an exceptionally well-managed complex with the added benefit of low condo fees, this property offers incredible value and peace of mind. Just minutes from local shopping, schools, and transit, this turnkey home is an unbeatable opportunity for first-time buyers and investors. (id:66966)
Details
- Type
- Condo Townhouse
- Size
- 932 sq ft
- Basement
- None
- Garage
- Garage
- Property tax
- $2,190 (2025)
- Maintenance fee
- $231/month
- Neighbourhood
- Evanston
- Municipality
- Calgary
Interior
- Bedrooms
- 2 above ground
- Fireplace
- No
- Appliances
- Refrigerator, Dishwasher, Stove, Microwave Range Hood Combo, Washer/Dryer Stack-Up
- Flooring
- Laminate
Building and exterior
- Year built
- 2015
- Exterior
- Wood frame
- Foundation
- Poured Concrete
- Outdoor
- Vinyl siding
Parking
- Total parking
- 1
- Driveway and parking
- Attached Garage
Condo
- Monthly fee
- $231
- Fee includes
- Property Management, Waste Removal, Ground Maintenance, Insurance, Reserve Fund Contributions
Rooms
| Room | Level | Size | Features |
|---|---|---|---|
| 4pc Bathroom | Main level | 7.58 Ft x 7.92 Ft | |
| Bedroom | Main level | 10.92 Ft x 10.33 Ft | |
| Kitchen | Main level | 10.58 Ft x 10.00 Ft | |
| Living room | Main level | 18.17 Ft x 21.08 Ft | |
| Primary Bedroom | Main level | 11.50 Ft x 10.92 Ft |
Location
Location is approximate. See nearby homes on the map
Listed by LPT Realty.

REALTOR®, REALTORS®, and the REALTOR® logo are certification marks that are owned by REALTOR® Canada Inc. and licensed exclusively to The Canadian Real Estate Association (CREA). These certification marks identify real estate professionals who are members of CREA and who must abide by CREA’s By-Laws, Rules, and the REALTOR® Code. The MLS® trademark and the MLS® logo are owned by CREA and identify the professional real estate services provided by members of CREA.
The information contained on this site is based in whole or in part on information that is provided by members of The Canadian Real Estate Association, who are responsible for its accuracy. CREA reproduces and distributes this information as a service for its members and assumes no responsibility for its accuracy.
Similar homes nearby
See more in Calgary 📷 39
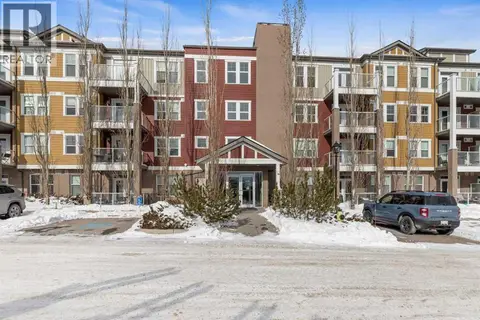
$310,000
2 bd1 ba2 pk673 ft²
171 Evanscrest Gardens NW
Evanston, Calgary
Condo Townhouse · MLS® A2344290 · LPT Realty
 📷 33
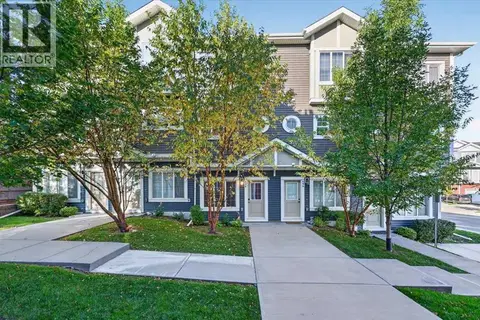
$299,900
2 bd2 ba1 pk904 ft²
201, 2300 Evanston Square NW
Evanston, Calgary
Condo Apartment · MLS® A2343209 · TREC The Real Estate Company
 📷 17
$375,000
2 bd3 ba1 pk1430 ft²
406 Evansridge Common NW
Evanston, Calgary
Condo Townhouse · MLS® A2347408 · Royal LePage Mission Real Estate
 📷 35
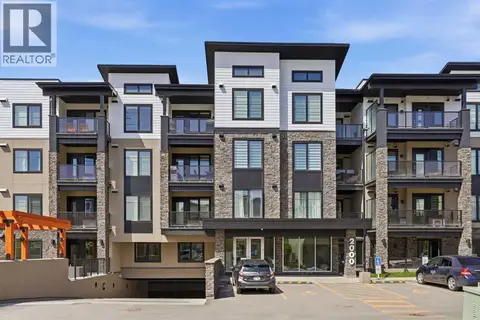
$325,000
2 bd2 ba1 pk682 ft²
412, 700 Shawnee Square SW
Shawnee Slopes, Calgary
Condo Apartment · MLS® A2317941 · RE/MAX First
 📷 27
$325,000
1 bd1 ba1 pk604 ft²
2405, 2117 81 Street SW
Springbank Hill, Calgary
Condo Apartment · MLS® A2324028 · CIR Realty
 📷 10
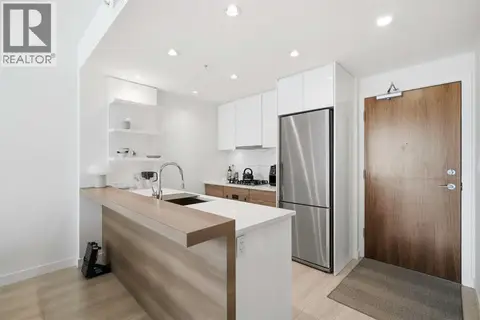
$325,000
2 bd2 ba1 pk744 ft²
1114, 8500 19 Avenue SE
Belvedere, Calgary
Condo Apartment · MLS® A2328951 · Royal LePage Blue Sky
 📷 27
$325,000
1 bd1 ba1 pk631 ft²
303, 138 waterfront Court SW
Chinatown, Calgary
Condo Apartment · MLS® A2328016 · TREC The Real Estate Company
 📷 30
$325,000
2+1 bd3 ba1 pk1239 ft²
3, 2300 Oakmoor Drive SW
Palliser, Calgary
Fixer-upper
Condo Townhouse · MLS® A2329915 · Century 21 Bravo Realty