201, 2300 Evanston Square NW
Evanston, Calgary, AB, T3P0G8
Listed by TREC The Real Estate Company
$299,900
- 2 bedrooms
- 2 bathrooms
- 1 parking
- 904 sq ft
Listed 45 days ago · MLS® A2343209
About this home
Welcome to this well-maintained 2 bedroom, 2 bathroom corner unit in the desirable Evanston Square complex! Offering 904 sq ft of thoughtfully designed living space on the 2nd floor, this bright home stands out with no neighbours on either side, providing exceptional privacy.The open-concept layout features a spacious kitchen with plenty of cabinetry and prep space that flows seamlessly into the dining and living areas—perfect for both everyday living and entertaining. Recently updated laminate flooring throughout (no carpet) adds a fresh, modern feel and easy maintenance.The generous primary bedroom includes a walk-through closet and private ensuite, while the second bedroom and full bathroom offer flexibility for guests, family, or a home office. Step outside to your private balcony complete with a BBQ gas line, ideal for summer grilling and relaxing outdoors. In-suite laundry and titled underground parking add to the comfort and convenience of this home.Ideally located close to Evanston Town Centre, schools, parks, and major routes, this move-in ready corner unit is a fantastic opportunity for first-time buyers, downsizers, or investors alike. (id:66966)
Details
- Type
- Condo Apartment
- Size
- 904 sq ft
- Property tax
- $2,157 (2026)
- Maintenance fee
- $465/month
- Neighbourhood
- Evanston
- Municipality
- Calgary
Interior
- Bedrooms
- 2 above ground
- Fireplace
- No
- Appliances
- Refrigerator, Range - Electric, Dishwasher, Microwave Range Hood Combo, Window Coverings, Washer/Dryer Stack-Up
- Flooring
- Tile, Laminate
Heating, cooling and services
- Heating
- Baseboard heaters
Building and exterior
- Year built
- 2014
- Exterior
- Wood frame
- Outdoor
- Brick, Vinyl siding
Parking
- Total parking
- 1
- Driveway and parking
- Underground
Condo
- Monthly fee
- $465
- Fee includes
- Common Area Maintenance, Property Management, Waste Removal, Ground Maintenance, Heat, Water, Reserve Fund Contributions, Sewer
Rooms
| Room | Level | Size | Features |
|---|---|---|---|
| Dining room | Main level | 11.08 Ft x 12.00 Ft | |
| Living room | Main level | 10.75 Ft x 13.75 Ft | |
| Kitchen | Main level | 9.50 Ft x 10.67 Ft | |
| Laundry room | Main level | 5.00 Ft x 6.83 Ft | |
| Primary Bedroom | Main level | 9.75 Ft x 11.00 Ft | |
| Bedroom | Main level | 8.92 Ft x 11.42 Ft | |
| 3pc Bathroom | Main level | 4.92 Ft x 8.50 Ft | |
| 4pc Bathroom | Main level | 4.92 Ft x 8.83 Ft | |
| Other | Main level | 4.33 Ft x 4.83 Ft | |
| Foyer | Main level | 5.75 Ft x 8.58 Ft | |
| Other | Main level | 6.83 Ft x 10.25 Ft |
Location
Location is approximate. See nearby homes on the map
Listed by TREC The Real Estate Company.

REALTOR®, REALTORS®, and the REALTOR® logo are certification marks that are owned by REALTOR® Canada Inc. and licensed exclusively to The Canadian Real Estate Association (CREA). These certification marks identify real estate professionals who are members of CREA and who must abide by CREA’s By-Laws, Rules, and the REALTOR® Code. The MLS® trademark and the MLS® logo are owned by CREA and identify the professional real estate services provided by members of CREA.
The information contained on this site is based in whole or in part on information that is provided by members of The Canadian Real Estate Association, who are responsible for its accuracy. CREA reproduces and distributes this information as a service for its members and assumes no responsibility for its accuracy.
Similar homes nearby
See more in Calgary 📷 39
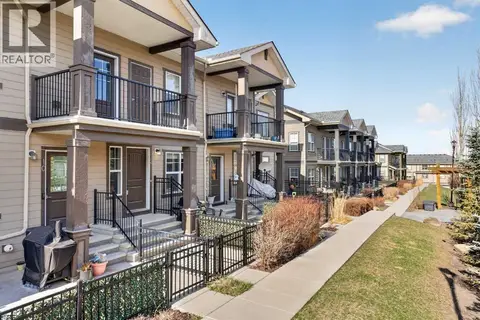
$310,000
2 bd1 ba2 pk673 ft²
171 Evanscrest Gardens NW
Evanston, Calgary
Condo Townhouse · MLS® A2344290 · LPT Realty
 📷 39
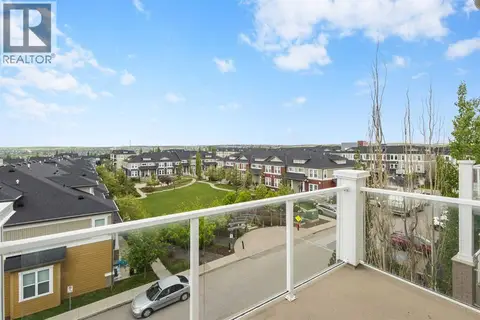
$325,000
2 bd1 ba1 pk932 ft²
12 Evanscrest Gardens NW
Evanston, Calgary
Condo Townhouse · MLS® A2305742 · LPT Realty
 📷 17
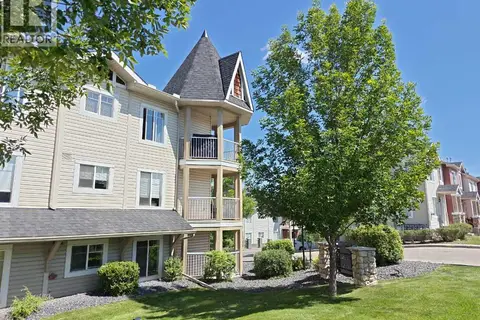
$255,000
1 bd1 ba1 pk587 ft²
412, 2300 Evanston Square NW
Evanston, Calgary
Condo Apartment · MLS® A2340805 · Homecare Realty Ltd.
 📷 29
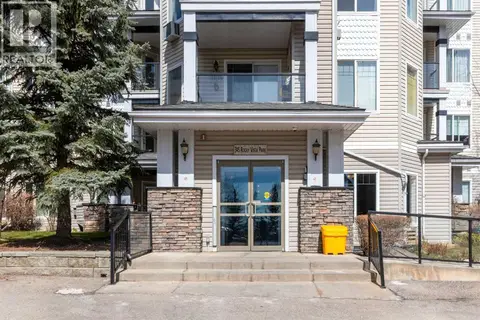
$299,900
2 bd2 ba1 pk869 ft²
1314, 70 Panamount Drive NW
Panorama Hills, Calgary
Pool
Condo Apartment · MLS® A2297556 · Honestdoor Inc.
 📷 38
$299,900
2 bd2 ba1 pk832 ft²
203, 345 Rocky Vista Park NW
Rocky Ridge, Calgary
Condo Apartment · MLS® A2292690 · CIR Realty
 📷 27
$299,900
2 bd2 ba1 pk764 ft²
405, 138 Sage Valley Common NW
Sage Hill, Calgary
Condo Apartment · MLS® A2309826 · Century 21 Bamber Realty LTD.
 📷 30
$299,900
1 bd1 ba1 pk418 ft²
211, 3125 39 Street NW
University District, Calgary
Condo Apartment · MLS® A2313914 · LPT Realty
 📷 26
$299,900
2 bd2 ba1 pk980 ft²
51 Cedar Springs Gardens SW
Cedarbrae, Calgary
Condo Townhouse · MLS® A2316443 · 2% Realty