405, 138 Sage Valley Common NW
Sage Hill, Calgary, AB, T3R1X7
Listed by Century 21 Bamber Realty LTD.
$299,900
- 2 bedrooms
- 2 bathrooms
- 1 parking
- 764 sq ft
Listed 164 days ago · MLS® A2309826
About this home
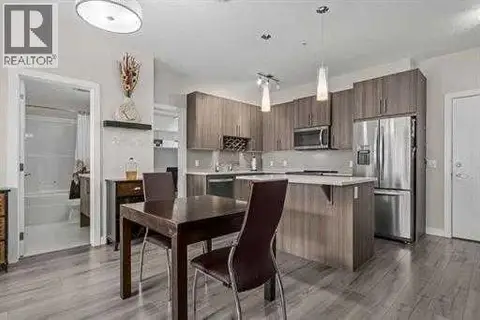
Welcome to 405, 138 Sage Valley Common NW, an exceptional 2-bedroom, 2-bathroom Condo in Sage Hill perfect for first time home Buyer's, this bright and stylish Condo offers a modern open Layout with a functional Kitchen featuring Quartz Countertops, Stainless Steel appliances and Plenty of Storage. The Primary bedroom includes a generous walk thru closet and a 3 piece bathroom, while the second bedroom is Perfect for guests or as a private office, and across this room is a 4 piece bathroom. The Private balcony has a gas line for BBQ ideal for entertaining guests. Additional perks include titled underground parking and a convenient storage locker. This building is ideally located next to a plaza offering all the amenities you could need, including C0-op grocery, Shoppers drug mart, Tim Hortons, restaurants, anytime fitness and much more. (id:66966)
Details
- Type
- Condo Apartment
- Size
- 764 sq ft
- Property tax
- $2,200 (2025)
- Maintenance fee
- $376/month
- Neighbourhood
- Sage Hill
- Municipality
- Calgary
Interior
- Bedrooms
- 2 above ground
- Fireplace
- No
- Appliances
- Refrigerator, Dishwasher, Stove, Microwave, Hood Fan, Window Coverings, Washer/Dryer Stack-Up
- Flooring
- Carpeted, Ceramic Tile, Vinyl Plank
Heating, cooling and services
- Heating
- Baseboard heaters
Building and exterior
- Year built
- 2021
- Exterior
- Wood frame
- Outdoor
- Aluminum siding
Parking
- Total parking
- 1
- Driveway and parking
- Underground
Condo
- Monthly fee
- $376
- Fee includes
- Common Area Maintenance, Interior Maintenance, Property Management, Waste Removal, Heat, Water, Insurance, Reserve Fund Contributions, Sewer
Rooms
| Room | Level | Size | Features |
|---|---|---|---|
| 3pc Bathroom | Main level | 8.50 Ft x 5.50 Ft | |
| 4pc Bathroom | Main level | 4.92 Ft x 8.58 Ft | |
| Bedroom | Main level | 9.83 Ft x 8.75 Ft | |
| Foyer | Main level | 3.67 Ft x 7.50 Ft | |
| Kitchen | Main level | 13.67 Ft x 12.08 Ft | |
| Laundry room | Main level | 3.25 Ft x 4.92 Ft | |
| Living room | Main level | 12.42 Ft x 10.08 Ft | |
| Primary Bedroom | Main level | 10.00 Ft x 12.00 Ft | |
| Other | Main level | 4.67 Ft x 4.92 Ft |
Location
Location is approximate. See nearby homes on the map
Listed by Century 21 Bamber Realty LTD..

REALTOR®, REALTORS®, and the REALTOR® logo are certification marks that are owned by REALTOR® Canada Inc. and licensed exclusively to The Canadian Real Estate Association (CREA). These certification marks identify real estate professionals who are members of CREA and who must abide by CREA’s By-Laws, Rules, and the REALTOR® Code. The MLS® trademark and the MLS® logo are owned by CREA and identify the professional real estate services provided by members of CREA.
The information contained on this site is based in whole or in part on information that is provided by members of The Canadian Real Estate Association, who are responsible for its accuracy. CREA reproduces and distributes this information as a service for its members and assumes no responsibility for its accuracy.
Similar homes nearby
See more in Calgary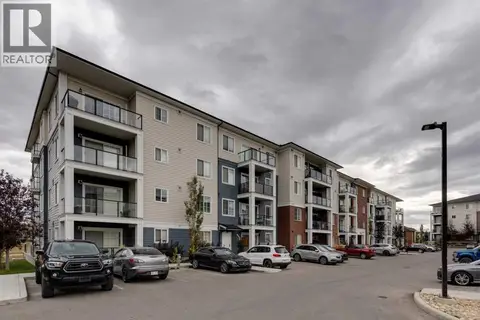 📷 22
$299,900
2 bd2 ba1 pk910 ft²
3116, 298 Sage Meadows Park NW
Sage Hill, Calgary
Condo Apartment · MLS® A2348968 · RE/MAX House of Real Estate
 📷 20
$300,000
2 bd2 ba1 pk823 ft²
302, 20 Sage Hill Terrace NW
Sage Hill, Calgary
Condo Apartment · MLS® A2345457 · CIR Realty
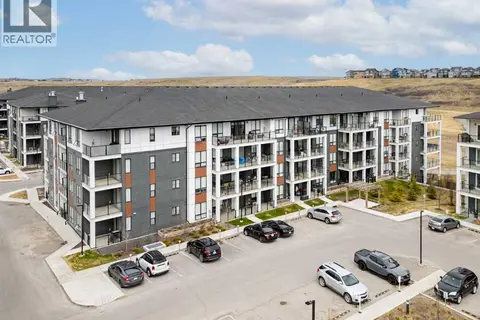 📷 30
$304,900
2 bd2 ba1 pk837 ft²
6215, 15 Sage Meadows Landing NW
Sage Hill, Calgary
Condo Apartment · MLS® A2342069 · CIR Realty
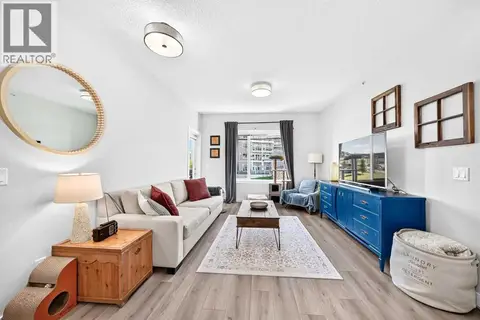 📷 50
$305,000
2 bd2 ba1 pk790 ft²
203, 20 Sage Hill Terrace NW
Sage Hill, Calgary
Condo Apartment · MLS® A2346862 · CIR Realty
 📷 36
$309,000
2 bd2 ba1 pk701 ft²
410, 30 Sage Hill Walk NW
Sage Hill, Calgary
Condo Apartment · MLS® A2346323 · CIR Realty
 📷 21
$290,000
2 bd1 ba1 pk797 ft²
1707, 250 Sage Valley Road NW
Sage Hill, Calgary
Condo Townhouse · MLS® A2322015 · Century 21 Bravo Realty
 📷 32
$289,900
2 bd1 ba1 pk797 ft²
1706, 250 Sage Valley Road NW
Sage Hill, Calgary
Condo Townhouse · MLS® A2338829 · RE/MAX Complete Realty
 📷 24
$289,900
2 bd2 ba1 pk892 ft²
208, 24 Sage Hill Terrace NW
Sage Hill, Calgary
Condo Apartment · MLS® A2350579 · RE/MAX Complete Realty