171 Evanscrest Gardens NW
Evanston, Calgary, AB, T3P0S1
Listed by LPT Realty
$310,000
- 2 bedrooms
- 1 bathrooms
- 2 parking
- 673 sq ft
Listed 40 days ago · MLS® A2344290
About this home
Welcome to effortless, single-level living in one of Calgary’s most sought-after communities. Offering the feel of a townhouse with the convenience of bungalow-style living, this thoughtfully designed 2-bedroom, 1-bathroom home combines comfort, functionality, and low-maintenance living with an affordable monthly condo fee.Step inside to a bright, inviting open-concept layout where the spacious living room seamlessly connects to the modern kitchen. The kitchen features quartz countertops, quality appliances, abundant cabinetry, a pantry, and a central island with room for seating—ideal for everyday living and entertaining. Conveniently located just beyond the kitchen are the 4-piece bathroom and in-suite laundry.Both bedrooms are generously proportioned and privately situated at the rear of the home. The primary bedroom offers a walk-in closet, while the spacious second bedroom provides excellent flexibility for guests, a home office, or personal use.One of the standout features is the double attached tandem garage, offering secure parking and valuable storage space. The garage provides direct access to the home via an interior staircase, while the private furnace and hot water heater are conveniently located within the garage area. Piping and electrical wiring for air conditioning are already in place (roughed-in) enabling a plug-and-play operation when required.Outside, enjoy the beautifully landscaped courtyard—an inviting shared outdoor space to relax, unwind, or enjoy some fresh air. The location is equally impressive, with walking and biking trails, parks, shopping, restaurants, and cafés all close by. Many everyday amenities are just 2–5 minutes away, schools and emergency services approximately 5–8 minutes, and Calgary International Airport about 15 minutes.Currently occupied by an excellent tenant who is willing to remain, an attractive opportunity for investors seeking rental income from possession.A rare combination of location, functionality, garag e space, low-maintenance living, and investment potential—an exceptional opportunity in Evanston! (id:66966)
Details
- Type
- Condo Townhouse
- Size
- 673 sq ft
- Basement
- None
- Garage
- Garage
- Property tax
- $2,437 (2026)
- Maintenance fee
- $259/month
- Neighbourhood
- Evanston
- Municipality
- Calgary
Interior
- Bedrooms
- 2 above ground
- Fireplace
- No
- Appliances
- Refrigerator, Range - Electric, Dishwasher, Microwave Range Hood Combo, Window Coverings, Washer & Dryer
- Flooring
- Laminate, Carpeted, Ceramic Tile
Heating, cooling and services
- Heating
- Forced air, Natural gas
- Air conditioning
- See Remarks
Building and exterior
- Year built
- 2016
- Exterior
- Poured concrete, Wood frame
- Foundation
- Poured Concrete
- Outdoor
- Concrete, Vinyl siding
Parking
- Total parking
- 2
- Driveway and parking
- Attached Garage, Tandem
Condo
- Monthly fee
- $259
- Fee includes
- Common Area Maintenance, Property Management, Waste Removal, Insurance, Reserve Fund Contributions
- View
- View
Rooms
| Room | Level | Size | Features |
|---|---|---|---|
| Living room | Main level | 9.92 Ft x 13.17 Ft | |
| Kitchen | Main level | 9.92 Ft x 10.58 Ft | |
| 4pc Bathroom | Main level | 4.92 Ft x 7.50 Ft | |
| Primary Bedroom | Main level | 10.42 Ft x 10.92 Ft | |
| Other | Main level | 4.83 Ft x 6.58 Ft | |
| Bedroom | Main level | 10.33 Ft x 10.50 Ft |
Location
Location is approximate. See nearby homes on the map
Listed by LPT Realty.

REALTOR®, REALTORS®, and the REALTOR® logo are certification marks that are owned by REALTOR® Canada Inc. and licensed exclusively to The Canadian Real Estate Association (CREA). These certification marks identify real estate professionals who are members of CREA and who must abide by CREA’s By-Laws, Rules, and the REALTOR® Code. The MLS® trademark and the MLS® logo are owned by CREA and identify the professional real estate services provided by members of CREA.
The information contained on this site is based in whole or in part on information that is provided by members of The Canadian Real Estate Association, who are responsible for its accuracy. CREA reproduces and distributes this information as a service for its members and assumes no responsibility for its accuracy.
Similar homes nearby
See more in Calgary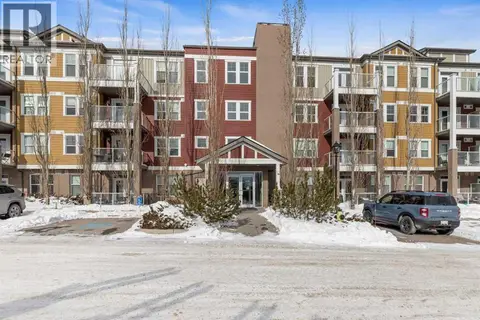 📷 33
$299,900
2 bd2 ba1 pk904 ft²
201, 2300 Evanston Square NW
Evanston, Calgary
Condo Apartment · MLS® A2343209 · TREC The Real Estate Company
 📷 39
$325,000
2 bd1 ba1 pk932 ft²
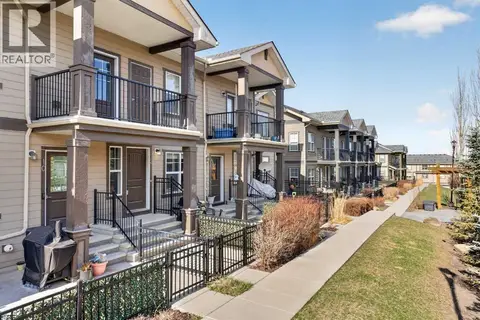
12 Evanscrest Gardens NW
Evanston, Calgary
Condo Townhouse · MLS® A2305742 · LPT Realty
 📷 17
$255,000
1 bd1 ba1 pk587 ft²
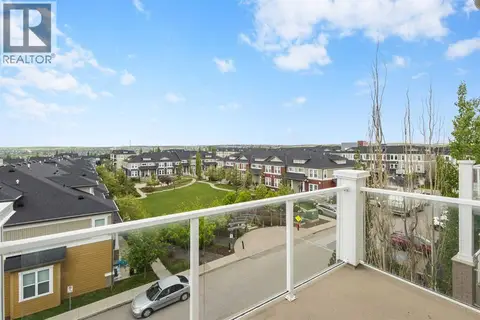
412, 2300 Evanston Square NW
Evanston, Calgary
Condo Apartment · MLS® A2340805 · Homecare Realty Ltd.
 📷 31
$310,000
2 bd2 ba1 pk612 ft²
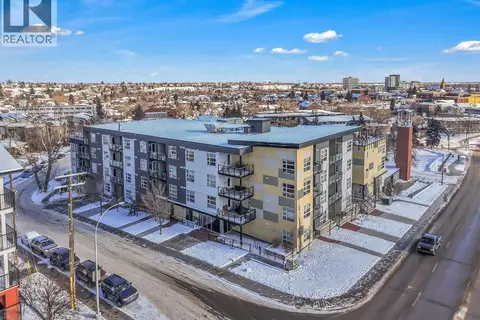
102, 515 4 Avenue NE
Bridgeland/Riverside, Calgary
Condo Apartment · MLS® A2289525 · Century 21 Bravo Realty
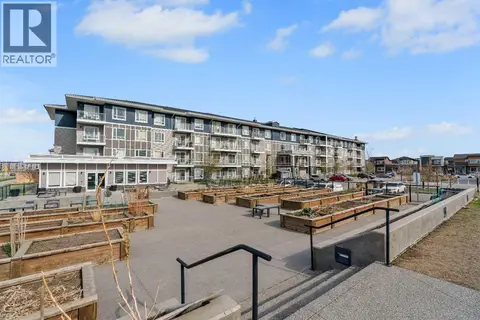 📷 25
$310,000
2 bd2 ba1 pk783 ft²
2225, 76 Cornerstone Passage NE
Cornerstone, Calgary
Condo Apartment · MLS® A2306055 · MaxWell Capital Realty
 📷 32
$310,000
2 bd2 ba1 pk837 ft²
332, 369 Rocky Vista Park NW
Rocky Ridge, Calgary
Condo Apartment · MLS® A2322381 · CIR Realty
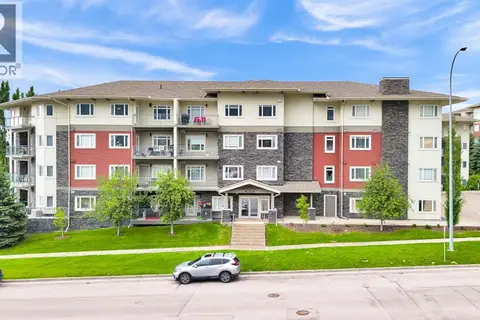 📷 40
$310,000
2 bd2 ba1 pk875 ft²
407, 11 Millrise Drive SW
Millrise, Calgary
Condo Apartment · MLS® A2320724 · Zolo Realty
 📷 26
$310,000
1 bd1 ba1 pk671 ft²
317, 222 Riverfront Avenue SW
Chinatown, Calgary
WaterfrontPool
Condo Apartment · MLS® A2330019 · RE/MAX House of Real Estate