412, 700 Shawnee Square SW
Shawnee Slopes, Calgary, AB, T2Y0Z6
Listed by RE/MAX First
$325,000
- 2 bedrooms
- 2 bathrooms
- 1 parking
- 682 sq ft
Listed 132 days ago · MLS® A2317941
About this home
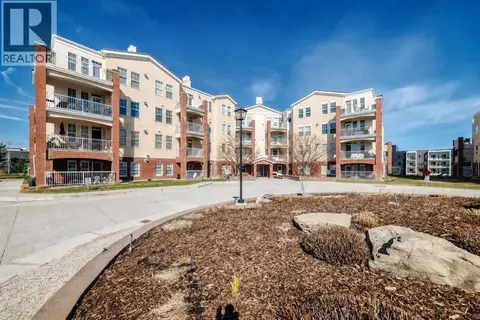
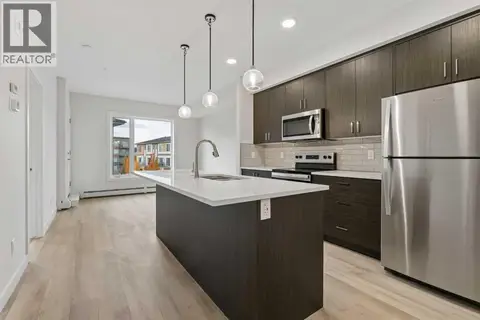
Modern 2-Bedroom Condo in Fish Creek Exchange Welcome to this brand-new 2-bedroom, 2-bathroom home in the 2025 Fish Creek Exchange development, located in the sought-after community of Shawnee Slopes. Offering 732 sq ft (builder size), this thoughtfully designed condo features high ceilings, luxury vinyl plank flooring, and a stylish kitchen complete with quartz countertops, stainless steel appliances, and full-height cabinetry. The open-concept layout extends to a private west-facing balcony, perfect for enjoying morning coffee, summer evenings, or a breath of fresh air with the best Calgary Sunsets. Convenience is built in with titled underground parking and a secure titled storage cage. Just steps from the Fish Creek–Lacombe LRT Station and minutes from the trails of Fish Creek Provincial Park, this home combines modern living with easy access to nature, transit, and nearby amenities. (id:66966)
Details
- Type
- Condo Apartment
- Size
- 682 sq ft
- Maintenance fee
- $345/month
- Neighbourhood
- Shawnee Slopes
- Municipality
- Calgary
Interior
- Bedrooms
- 2 above ground
- Fireplace
- No
- Appliances
- Refrigerator, Dishwasher, Stove, Microwave Range Hood Combo, Washer & Dryer
- Flooring
- Vinyl Plank
Heating, cooling and services
- Heating
- Baseboard heaters
Building and exterior
- Year built
- 2025
- Exterior
- Poured concrete, Wood frame
- Foundation
- Poured Concrete
- Outdoor
- Concrete, Vinyl siding
Parking
- Total parking
- 1
- Driveway and parking
- Underground
Condo
- Monthly fee
- $345
- Fee includes
- Common Area Maintenance, Property Management, Waste Removal, Ground Maintenance, Heat, Water, Insurance, Parking, Reserve Fund Contributions, Sewer
Rooms
| Room | Level | Size | Features |
|---|---|---|---|
| Kitchen | Main level | 11.50 Ft x 12.00 Ft | |
| Foyer | Main level | 4.00 Ft x 5.42 Ft | |
| Bedroom | Main level | 9.25 Ft x 8.92 Ft | |
| 4pc Bathroom | Main level | 4.92 Ft x 9.25 Ft | |
| Living room | Main level | 11.50 Ft x 12.25 Ft | |
| Primary Bedroom | Main level | 9.25 Ft x 9.75 Ft | |
| 3pc Bathroom | Main level | 5.42 Ft x 6.67 Ft | |
| Laundry room | Main level | 4.67 Ft x 5.50 Ft |
Location
Location is approximate. See nearby homes on the map
Listed by RE/MAX First.

REALTOR®, REALTORS®, and the REALTOR® logo are certification marks that are owned by REALTOR® Canada Inc. and licensed exclusively to The Canadian Real Estate Association (CREA). These certification marks identify real estate professionals who are members of CREA and who must abide by CREA’s By-Laws, Rules, and the REALTOR® Code. The MLS® trademark and the MLS® logo are owned by CREA and identify the professional real estate services provided by members of CREA.
The information contained on this site is based in whole or in part on information that is provided by members of The Canadian Real Estate Association, who are responsible for its accuracy. CREA reproduces and distributes this information as a service for its members and assumes no responsibility for its accuracy.
Similar homes nearby
See more in Calgary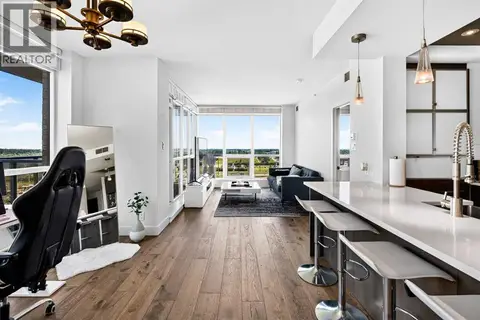 📷 38
$325,000
2 bd2 ba1 pk809 ft²
402, 10 Shawnee Hill SW
Shawnee Slopes, Calgary
Condo Apartment · MLS® A2333115 · LPT Realty
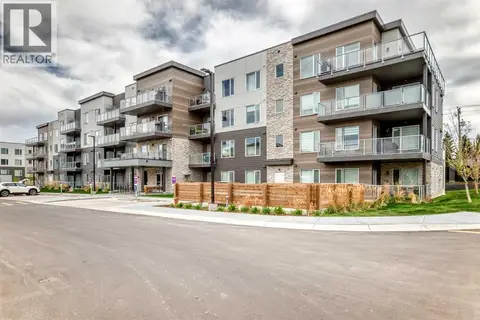 📷 36
$332,000
2 bd1 ba1 pk686 ft²
403, 200 Shawnee Square SW
Shawnee Slopes, Calgary
Condo Apartment · MLS® A2318223 · Real Broker
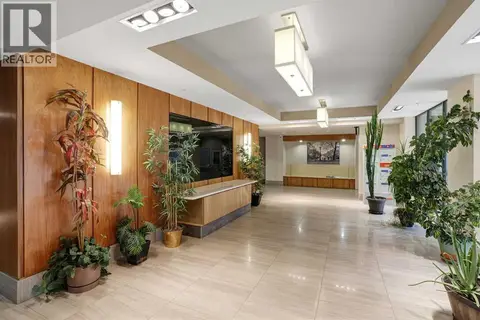 📷 30
$335,000
2 bd2 ba2 pk904 ft²
106, 10 Shawnee Hill SW
Shawnee Slopes, Calgary
Condo Apartment · MLS® A2325331 · CIR Realty
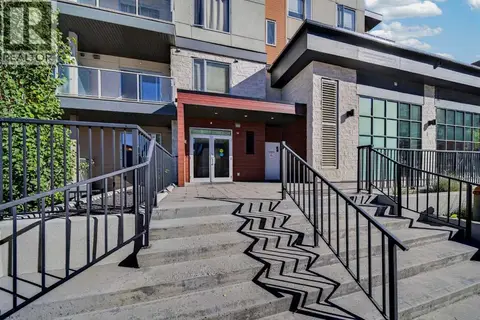 📷 25
$299,900
1 bd1 ba1 pk641 ft²
406, 30 Shawnee Common SW
Shawnee Slopes, Calgary
Condo Apartment · MLS® A2349573 · RE/MAX Landan Real Estate
 📷 47
$299,000
2 bd2 ba1 pk1002 ft²
4213, 14645 6 Street SW
Shawnee Slopes, Calgary
Pool
Condo Apartment · MLS® A2340651 · Diamond Realty & Associates Ltd
 📷 18
$298,900
1 bd1 ba2 pk594 ft²
309, 655 Shawnee Square SW
Shawnee Slopes, Calgary
Condo Apartment · MLS® A2351504 · The Real Estate District
 📷 35
$297,000
1 bd1 ba1 pk642 ft²
205, 71 SHAWNEE Common SW
Shawnee Slopes, Calgary
Condo Apartment · MLS® A2345208 · Stonemere Real Estate Solutions
 📷 43
$358,000
2 bd2 ba1 pk902 ft²
108, 71 Shawnee Common SW
Shawnee Slopes, Calgary
Condo Apartment · MLS® A2317711 · Real Broker