403, 200 Shawnee Square SW
Shawnee Slopes, Calgary, AB, T2Y0T7
Listed by Real Broker
$332,000
- 2 bedrooms
- 1 bathrooms
- 1 parking
- 686 sq ft
Listed 135 days ago · MLS® A2318223
About this home
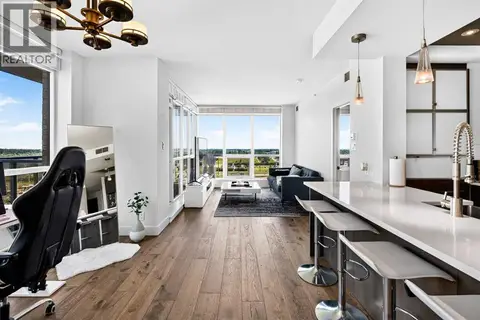
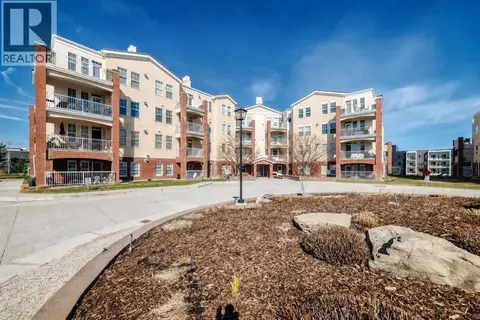
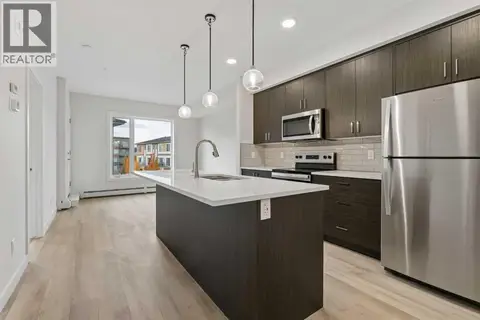
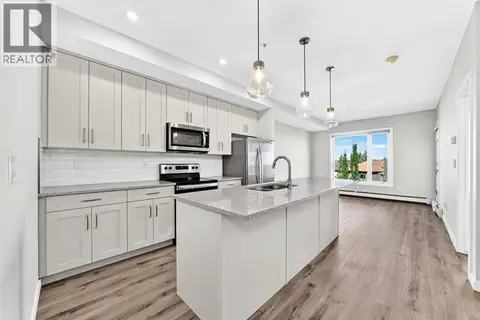
This is a gorgeous top floor unit. The top floor in this building is very quiet with fewer units than the other floors and no neighbours above. With morning glow and afternoon sun, you have the perfect unit facing the inner court yard. High ceilings, luxury vinyl plank flooring, large balcony with gas hook up, walk through closet from primary to bathroom, full sized laundry, titled parking and storage...you have it all. The layout and location are both ideal. Great flow from entrance to balcony with a fabulous kitchen in the middle. Pet restriction are 1 pet per unit but no breed or size restrictions. This 2 bed 1 bath unit configuration has been very popular on the market and I am sure you will absolutely love it! Contact your favourite Realtor to set up a showing or contact me directly to set up a showing if you do not have a Realtor. (id:66966)
Details
- Type
- Condo Apartment
- Size
- 686 sq ft
- Property tax
- $2,206 (2025)
- Maintenance fee
- $400/month
- Neighbourhood
- Shawnee Slopes
- Municipality
- Calgary
Interior
- Bedrooms
- 2 above ground
- Fireplace
- No
- Appliances
- Refrigerator, Oven - Electric, Microwave, Microwave Range Hood Combo, Washer/Dryer Stack-Up
- Flooring
- Vinyl Plank
Heating, cooling and services
- Heating
- Baseboard heaters, Natural gas
Building and exterior
- Year built
- 2023
- Exterior
- Wood frame
- Foundation
- Poured Concrete
- Outdoor
- Vinyl siding
Parking
- Total parking
- 1
- Driveway and parking
- Underground
Condo
- Monthly fee
- $400
- Fee includes
- Common Area Maintenance, Property Management, Waste Removal, Ground Maintenance, Water, Insurance, Parking, Reserve Fund Contributions, Sewer
Rooms
| Room | Level | Size | Features |
|---|---|---|---|
| Other | Main level | 11.92 Ft x 4.00 Ft | |
| Laundry room | Main level | 4.50 Ft x 5.50 Ft | |
| Bedroom | Main level | 7.83 Ft x 10.83 Ft | |
| Other | Main level | 12.08 Ft x 11.50 Ft | |
| Primary Bedroom | Main level | 10.50 Ft x 9.08 Ft | |
| Other | Main level | 8.17 Ft x 4.33 Ft | |
| 4pc Bathroom | Main level | 8.92 Ft x 5.58 Ft | |
| Other | Main level | 9.33 Ft x 7.08 Ft | |
| Living room | Main level | 11.50 Ft x 14.25 Ft |
Location
Location is approximate. See nearby homes on the map
Listed by Real Broker.

REALTOR®, REALTORS®, and the REALTOR® logo are certification marks that are owned by REALTOR® Canada Inc. and licensed exclusively to The Canadian Real Estate Association (CREA). These certification marks identify real estate professionals who are members of CREA and who must abide by CREA’s By-Laws, Rules, and the REALTOR® Code. The MLS® trademark and the MLS® logo are owned by CREA and identify the professional real estate services provided by members of CREA.
The information contained on this site is based in whole or in part on information that is provided by members of The Canadian Real Estate Association, who are responsible for its accuracy. CREA reproduces and distributes this information as a service for its members and assumes no responsibility for its accuracy.
Similar homes nearby
See more in Calgary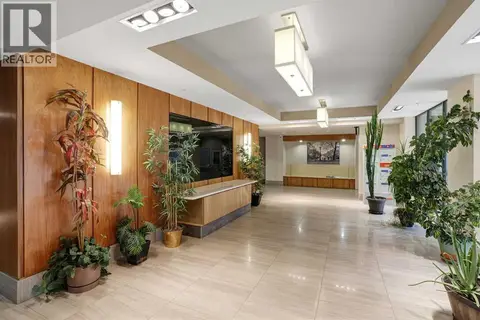 📷 30
$335,000
2 bd2 ba2 pk904 ft²
106, 10 Shawnee Hill SW
Shawnee Slopes, Calgary
Condo Apartment · MLS® A2325331 · CIR Realty
 📷 35
$325,000
2 bd2 ba1 pk682 ft²
412, 700 Shawnee Square SW
Shawnee Slopes, Calgary
Condo Apartment · MLS® A2317941 · RE/MAX First
 📷 38
$325,000
2 bd2 ba1 pk809 ft²
402, 10 Shawnee Hill SW
Shawnee Slopes, Calgary
Condo Apartment · MLS® A2333115 · LPT Realty
 📷 43
$358,000
2 bd2 ba1 pk902 ft²
108, 71 Shawnee Common SW
Shawnee Slopes, Calgary
Condo Apartment · MLS® A2317711 · Real Broker
 📷 25
$299,900
1 bd1 ba1 pk641 ft²
406, 30 Shawnee Common SW
Shawnee Slopes, Calgary
Condo Apartment · MLS® A2349573 · RE/MAX Landan Real Estate
 📷 47
$299,000
2 bd2 ba1 pk1002 ft²
4213, 14645 6 Street SW
Shawnee Slopes, Calgary
Pool
Condo Apartment · MLS® A2340651 · Diamond Realty & Associates Ltd
 📷 18
$298,900
1 bd1 ba2 pk594 ft²
309, 655 Shawnee Square SW
Shawnee Slopes, Calgary
Condo Apartment · MLS® A2351504 · The Real Estate District
 📷 35
$297,000
1 bd1 ba1 pk642 ft²
205, 71 SHAWNEE Common SW
Shawnee Slopes, Calgary
Condo Apartment · MLS® A2345208 · Stonemere Real Estate Solutions