406 Evansridge Common NW
Evanston, Calgary, AB, T3P0P3
Listed by Royal LePage Mission Real Estate
$375,000
- 2 bedrooms
- 3 bathrooms
- 1 parking
- 1430 sq ft
Listed 28 days ago · MLS® A2347408
About this home
Modern comfort, effortless living, and a location that makes life easy.Welcome home to this beautifully maintained three-story townhome in Evanston, where thoughtful design meets everyday convenience.From the moment you walk in, the bright and airy feel draws you through the home. The main level offers a versatile office/flex space, while the open-concept kitchen, dining, and living areas create a welcoming space to relax, entertain, and enjoy everyday life.Upstairs, privacy is the name of the game. Both bedrooms feature their own ensuite bathrooms, giving everyone their own comfortable retreat. And with upper-level laundry, even the practical stuff is right where you need it.Step outside onto your private balcony, enjoy the landscaped courtyard setting, and leave the snow shoveling and lawn maintenance behind. Add an attached heated garage, nearby visitor parking, transit, and everyday amenities within walking distance, and you've got a home that makes life a little easier. Please note that some pics have been virtually staged. Come see what makes this one special! (id:66966)
Details
- Type
- Condo Townhouse
- Size
- 1430 sq ft
- Basement
- Finished, Full
- Garage
- Garage
- Property tax
- $2,882 (2026)
- Maintenance fee
- $357/month
- Neighbourhood
- Evanston
- Municipality
- Calgary
Interior
- Bedrooms
- 2 above ground
- Fireplace
- No
- Appliances
- Refrigerator, Dishwasher, Stove, Microwave Range Hood Combo, Window Coverings, Garage door opener, Washer & Dryer
- Flooring
- Laminate, Carpeted, Linoleum
Heating, cooling and services
- Heating
- Forced air
Building and exterior
- Year built
- 2015
- Exterior
- Wood frame
- Foundation
- Poured Concrete
- Outdoor
- Vinyl siding
Parking
- Total parking
- 1
- Driveway and parking
- Attached Garage
Condo
- Monthly fee
- $357
- Fee includes
- Common Area Maintenance, Property Management, Waste Removal, Ground Maintenance, Insurance, Reserve Fund Contributions
Rooms
| Room | Level | Size | Features |
|---|---|---|---|
| Office | Main level | 8.00 Ft x 9.83 Ft | |
| Living room/Dining room | Second level | 13.17 Ft x 3.58 Ft | |
| Dining room | Second level | 6.75 Ft x 10.50 Ft | |
| Kitchen | Second level | 8.17 Ft x 14.42 Ft | |
| 2pc Bathroom | Second level | 4.33 Ft x 4.92 Ft | |
| Primary Bedroom | Third level | 10.42 Ft x 10.83 Ft | |
| Bedroom | Third level | 10.42 Ft x 10.75 Ft | |
| 4pc Bathroom | Third level | 5.75 Ft x 8.17 Ft | |
| 4pc Bathroom | Third level | 5.75 Ft x 8.08 Ft |
Location
Location is approximate. See nearby homes on the map
Listed by Royal LePage Mission Real Estate.

REALTOR®, REALTORS®, and the REALTOR® logo are certification marks that are owned by REALTOR® Canada Inc. and licensed exclusively to The Canadian Real Estate Association (CREA). These certification marks identify real estate professionals who are members of CREA and who must abide by CREA’s By-Laws, Rules, and the REALTOR® Code. The MLS® trademark and the MLS® logo are owned by CREA and identify the professional real estate services provided by members of CREA.
The information contained on this site is based in whole or in part on information that is provided by members of The Canadian Real Estate Association, who are responsible for its accuracy. CREA reproduces and distributes this information as a service for its members and assumes no responsibility for its accuracy.
Similar homes nearby
See more in Calgary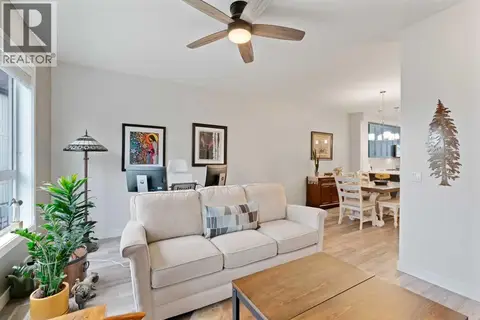 📷 40
$399,900
2 bd3 ba2 pk1412 ft²
204, 15 Evanscrest Park NW
Evanston, Calgary
Condo Townhouse · MLS® A2341805 · The Real Estate District
 📷 32
$419,900
3 bd3 ba2 pk1241 ft²
140 Evanscrest Gardens NW
Evanston, Calgary
Condo Townhouse · MLS® A2350946 · Royal LePage Benchmark
 📷 39
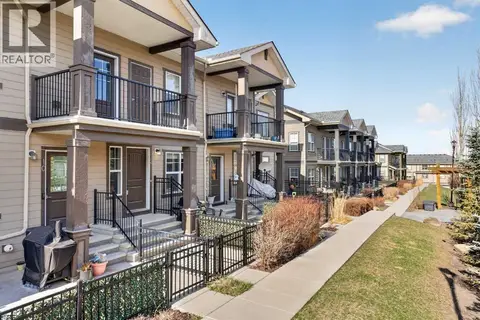
$325,000
2 bd1 ba1 pk932 ft²
12 Evanscrest Gardens NW
Evanston, Calgary
Condo Townhouse · MLS® A2305742 · LPT Realty
 📷 39
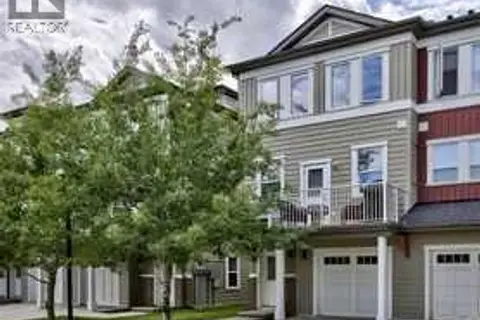
$427,500
2 bd3 ba2 pk1420 ft²
913 Evanston Square NW
Evanston, Calgary
Condo Townhouse · MLS® A2322872 · Coldwell Banker Mountain Central
 📷 49
$429,000
3 bd3 ba2 pk1218 ft²
4 Evanscrest Gardens NW
Evanston, Calgary
Condo Townhouse · MLS® A2344920 · REMAX Innovations
 📷 39
$310,000
2 bd1 ba2 pk673 ft²
171 Evanscrest Gardens NW
Evanston, Calgary
Condo Townhouse · MLS® A2344290 · LPT Realty
 📷 24
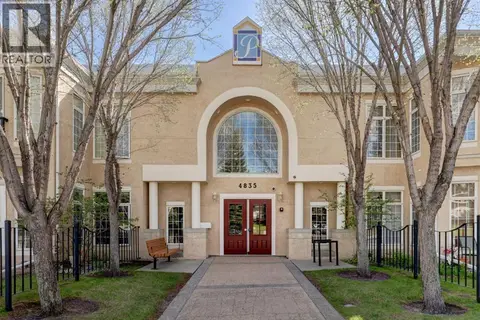
$375,000
2 bd2 ba1 pk1057 ft²
105, 4835 Dalhousie Drive NW
Dalhousie, Calgary
Condo Apartment · MLS® A2313346 · RE/MAX West Real Estate
 📷 25
$375,000
2 bd3 ba2 pk1421 ft²
535 Redstone View NE
Redstone, Calgary
Condo Townhouse · MLS® A2325716 · TREC The Real Estate Company