105, 4835 Dalhousie Drive NW
Dalhousie, Calgary, AB, T3A5R7
Listed by RE/MAX West Real Estate
$375,000
- 2 bedrooms
- 2 bathrooms
- 1 parking
- 1057 sq ft
Listed 152 days ago · MLS® A2313346
About this home
Open House Sunday, October 18th, 2:00-3:30pm. Discover refined adult living (18+) in this exceptional 2 bedroom, 2 full bathroom condo, offering 1,057 square feet of bright and spacious indoor living space and 490 square feet of south facing outdoor patio space (largest in the complex), in the highly regarded The Gallery complex. This thoughtfully designed home sit elevated above ground level and welcomes you with a warm and inviting atmosphere, highlighted by beautiful hardwood flooring throughout the kitchen, living, and dining areas, complemented by a striking corner gas fireplace in the living room that serves as a perfect focal point for relaxing Alberta evenings. It creates an elegant ambiance whether you're entertaining guests or enjoying a quiet night in. The living area flows seamlessly to your private patio, where the sunny southwest exposure floods the space with abundant natural light and warmth throughout the day, enhancing the open and airy feel while offering beautiful views and an ideal extension of your living space for morning coffee, evening unwinding, or simply soaking in the greenery and peaceful surroundings that provide a rare sense of connection to nature in a condominium setting.Both bedrooms are generously proportioned, offering flexibility for a primary retreat, guest accommodations, or even a home office, while the two full bathrooms ensure convenience and comfort for daily living. Particularly noteworthy is the main bathroom, which thoughtfully incorporates newer full-size stacked laundry machines, eliminating the inconvenience of shared facilities and providing the ease and privacy of in-suite laundry right where you need it most. Also included is a single titled indoor parking stall.As an adult-oriented building (18+), The Gallery promotes a mature, respectful, and tranquil community environment that appeals to downsizers, professionals, couples, and empty-nesters seeking low-maintenance living without compromising on space or qual ity. Located in the established and desirable Dalhousie neighborhood of northwest Calgary, this property places you minutes from excellent shopping at Dalhousie Station, top restaurants and cafes, recreational pathways and parks, community amenities, and convenient access to major routes like Stoney Trail and Crowchild Trail for effortless commuting across the city.Whether you’re looking to simplify your lifestyle while gaining more space than a typical condo or seeking a bright, functional residence with outdoor access and a sense of openness, this property delivers exceptional value and everyday enjoyment in every detail. (id:66966)
Details
- Type
- Condo Apartment
- Size
- 1057 sq ft
- Property tax
- $2,410 (2025)
- Maintenance fee
- $764/month
- Neighbourhood
- Dalhousie
- Municipality
- Calgary
Interior
- Bedrooms
- 2 above ground
- Fireplace
- Yes
- Appliances
- Refrigerator, Range - Electric, Dishwasher, Hood Fan, Window Coverings, Garage door opener, Washer/Dryer Stack-Up
- Flooring
- Hardwood, Laminate, Ceramic Tile
Heating, cooling and services
- Heating
- Baseboard heaters, Hot Water
Building and exterior
- Year built
- 1997
- Exterior
- Wood frame
- Outdoor
- Stucco
Parking
- Total parking
- 1
Condo
- Monthly fee
- $764
- Fee includes
- Common Area Maintenance, Property Management, Ground Maintenance, Heat, Water, Insurance, Parking, Reserve Fund Contributions, Sewer
Rooms
| Room | Level | Size | Features |
|---|---|---|---|
| 3pc Bathroom | Main level | 4.67 Ft x 6.17 Ft | |
| 4pc Bathroom | Main level | 9.25 Ft x 8.67 Ft | |
| Bedroom | Main level | 10.50 Ft x 13.08 Ft | |
| Foyer | Main level | 5.42 Ft x 6.67 Ft | |
| Kitchen | Main level | 11.42 Ft x 8.58 Ft | |
| Living room | Main level | 13.42 Ft x 21.83 Ft | |
| Laundry room | Main level | 2.75 Ft x 3.25 Ft | |
| Primary Bedroom | Main level | 12.58 Ft x 13.75 Ft | |
| Other | Main level | 3.25 Ft x 7.17 Ft |
Location
Location is approximate. See nearby homes on the map
Listed by RE/MAX West Real Estate.

REALTOR®, REALTORS®, and the REALTOR® logo are certification marks that are owned by REALTOR® Canada Inc. and licensed exclusively to The Canadian Real Estate Association (CREA). These certification marks identify real estate professionals who are members of CREA and who must abide by CREA’s By-Laws, Rules, and the REALTOR® Code. The MLS® trademark and the MLS® logo are owned by CREA and identify the professional real estate services provided by members of CREA.
The information contained on this site is based in whole or in part on information that is provided by members of The Canadian Real Estate Association, who are responsible for its accuracy. CREA reproduces and distributes this information as a service for its members and assumes no responsibility for its accuracy.
Similar homes nearby
See more in Calgary 📷 33
$359,000
2 bd2 ba1 pk1059 ft²
203, 4835 Dalhousie Drive NW
Dalhousie, Calgary
Condo Apartment · MLS® A2347384 · RE/MAX Realty Professionals
 📷 30
$339,000
2 bd1 ba1 pk1023 ft²
38, 4740 Dalton Drive NW
Dalhousie, Calgary
Condo Townhouse · MLS® A2343219 · CIR Realty
 📷 25
$375,000
2 bd3 ba2 pk1421 ft²
535 Redstone View NE
Redstone, Calgary
Condo Townhouse · MLS® A2325716 · TREC The Real Estate Company
 📷 45
$375,000
1 bd1 ba1 pk726 ft²
307, 1020 9 Avenue SE
Inglewood, Calgary
Condo Apartment · MLS® A2336980 · CIR Realty
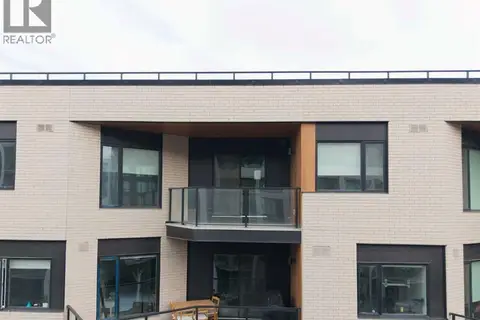 📷 28
$375,000
2 bd2 ba1 pk783 ft²
606, 8370 Broadcast Avenue SW
West Springs, Calgary
Condo Apartment · MLS® A2340263 · Royal LePage Benchmark
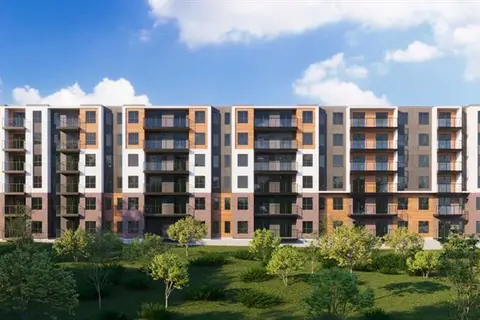 📷 18
$375,000
2 bd1 ba1 pk790 ft²
A121, 2026 81 Street SW
Springbank Hill, Calgary
Condo Apartment · MLS® A2342295 · LPT Realty
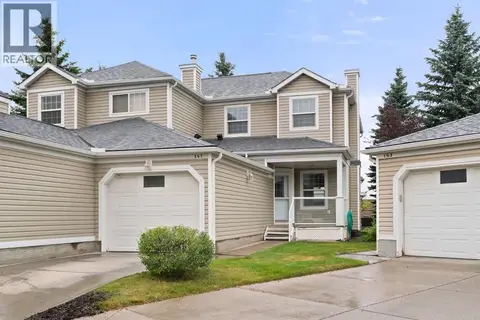 📷 45
$375,000
3 bd2 ba2 pk1334 ft²
147, 7707 Martha's Haven Park NE
Martindale, Calgary
Condo Townhouse · MLS® A2344966 · Gravity Realty Group
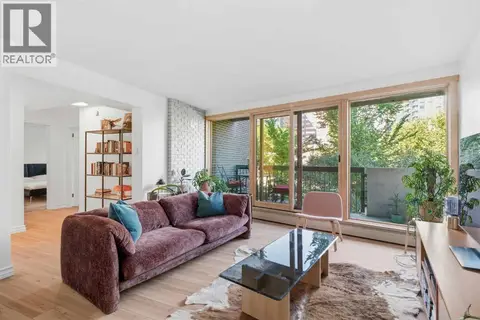 📷 48
$375,000
3 bd2 ba2 pk1346 ft²
203, 323 13 Avenue SW
Beltline, Calgary
Condo Apartment · MLS® A2346658 · Real Estate Professionals Inc.