606, 8370 Broadcast Avenue SW
West Springs, Calgary, AB, T3H6L3
Listed by Royal LePage Benchmark
$375,000
- 2 bedrooms
- 2 bathrooms
- 1 parking
- 783 sq ft
Listed 54 days ago · MLS® A2340263
About this home
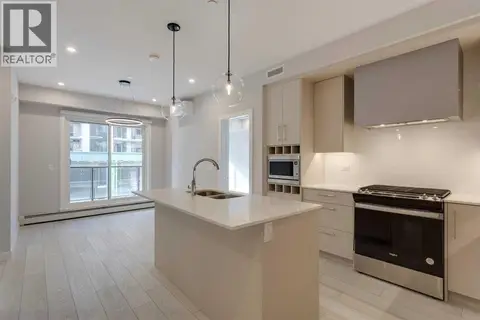
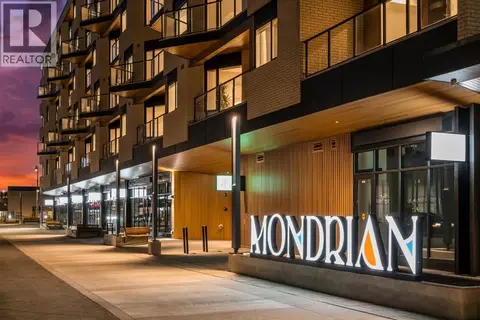
Penthouse living delivers elevated design in the Mondrian, built in 2025 within West Springs. Designed for optimal functionality, the floor plan greets you with a dedicated den or dining room before opening into a light-filled central layout. The two bedrooms are strategically situated on opposite sides of the main living space for optimal privacy, with the primary suite featuring a walk-through closet leading into a private 3-piece ensuite. Wall-mounted air conditioning keeps the interior cool throughout the summer, while top-floor windows maximize natural light. The kitchen flows seamlessly into the livingroom, with access to the south west facing balcony. Complete with a secure titled parking stall and a separate storage unit, this property combines low maintenance ownership with everyday convenience. Situated in West Calgary’s West District, you are steps from local dining, boutique retail, and direct routes to downtown or the Rocky Mountains. Offering 784 sq ft of living space, this condo offers smart design in a premier location. (id:66966)
Details
- Type
- Condo Apartment
- Size
- 783 sq ft
- Property tax
- $3,201 (2026)
- Maintenance fee
- $356/month
- Neighbourhood
- West Springs
- Municipality
- Calgary
Interior
- Bedrooms
- 2 above ground
- Fireplace
- No
- Appliances
- Refrigerator, Gas stove(s), Dishwasher, Oven, Microwave, Hood Fan, Window Coverings, Washer/Dryer Stack-Up, Window/Sleeve Air Conditioner
- Flooring
- Tile, Vinyl Plank
Heating, cooling and services
- Heating
- Baseboard heaters
- Air conditioning
- Central air conditioning, Wall unit
Building and exterior
- Year built
- 2025
- Outdoor
- Brick, Composite Siding
Parking
- Total parking
- 1
- Driveway and parking
- Underground
Condo
- Monthly fee
- $356
- Fee includes
- Common Area Maintenance, Interior Maintenance, Property Management, Waste Removal, Heat, Water, Insurance, Reserve Fund Contributions, Sewer
Rooms
| Room | Level | Size | Features |
|---|---|---|---|
| Primary Bedroom | Main level | 9.67 Ft x 18.00 Ft | |
| Bedroom | Main level | 9.92 Ft x 12.75 Ft | |
| 3pc Bathroom | Main level | 7.33 Ft x 5.33 Ft | |
| 4pc Bathroom | Main level | 4.92 Ft x 8.00 Ft | |
| Kitchen | Main level | 12.00 Ft x 10.50 Ft | |
| Dining room | Main level | 10.58 Ft x 7.42 Ft | |
| Living room | Main level | 9.50 Ft x 12.17 Ft |
Location
Location is approximate. See nearby homes on the map
Listed by Royal LePage Benchmark.

REALTOR®, REALTORS®, and the REALTOR® logo are certification marks that are owned by REALTOR® Canada Inc. and licensed exclusively to The Canadian Real Estate Association (CREA). These certification marks identify real estate professionals who are members of CREA and who must abide by CREA’s By-Laws, Rules, and the REALTOR® Code. The MLS® trademark and the MLS® logo are owned by CREA and identify the professional real estate services provided by members of CREA.
The information contained on this site is based in whole or in part on information that is provided by members of The Canadian Real Estate Association, who are responsible for its accuracy. CREA reproduces and distributes this information as a service for its members and assumes no responsibility for its accuracy.
Similar homes nearby
See more in Calgary 📷 40
$374,900
2 bd2 ba1 pk794 ft²
205, 8370 Broadcast Avenue SW
West Springs, Calgary
Pool
Condo Apartment · MLS® A2338975 · Century 21 Bravo Realty
 📷 32
$389,900
2 bd2 ba1 pk794 ft²
206, 8370 Broadcast Avenue SW
West Springs, Calgary
Condo Apartment · MLS® A2322878 · GIL Property Management And Sales Ltd.
 📷 27
$389,900
2 bd1 ba1 pk648 ft²
601, 8230 Broadcast Avenue SW
West Springs, Calgary
Condo Apartment · MLS® A2321975 · RE/MAX First
 📷 19
$354,900
2 bd1 ba1 pk622 ft²
102, 8370 Broadcast Avenue SW
West Springs, Calgary
Condo Apartment · MLS® A2341609 · RE/MAX First
 📷 30
$399,900
2 bd2 ba1 pk795 ft²
315, 8370 Broadcast Avenue SW
West Springs, Calgary
Condo Apartment · MLS® A2341608 · RE/MAX First
 📷 32
$350,000
2 bd1 ba1 pk640 ft²
516, 8230 Broadcast Avenue SW
West Springs, Calgary
Condo Apartment · MLS® A2348576 · 2% Realty
 📷 21
$405,000
2 bd3 ba1 pk1232 ft²
216, 10 Westpark Link SW
West Springs, Calgary
Condo Apartment · MLS® A2325325 · CIR Realty
 📷 24
$415,900
2 bd3 ba1 pk1263 ft²
128 West Springs Road SW
West Springs, Calgary
Condo Townhouse · MLS® A2334258 · 2% Realty