117 THACKERAY Way
Minto, Minto, N0G1Z0
Listed by eXp Realty (Team Branch)
$718,900
- 3 bedrooms
- 3 bathrooms
- 4 parking
- 2125 sq ft
Listed 162 days ago · MLS® 40829062
About this home
TO BE BUILT - Listed price includes the HST rebate with applicable rebates assigned back to the builder. THE HARRISON model offers a stunning modern farmhouse design blending timeless curb appeal with warm contemporary finishes. Featuring striking gabled rooflines, natural wood inspired details, and a welcoming covered front porch, this thoughtfully designed home delivers style and functionality for modern family living. Inside, 9 foot main floor ceilings and an open concept layout create a bright, airy atmosphere with seamless flow throughout the main living spaces. The spacious kitchen features upgraded cabinetry, stone countertops, a large centre island with breakfast bar seating, and direct connection to the dining and living areas, making it ideal for entertaining and everyday life. The main floor also offers a practical mudroom entry from the attached two car garage, welcoming foyer, and convenient powder room. Upstairs features 3 spacious bedrooms, beautifully finished bathrooms, second floor laundry, and a thoughtfully designed primary retreat complete with a walk in closet and private ensuite. Large windows and an oversized patio door help fill the home with natural light. Standard features include central air conditioning, asphalt driveway, garage door opener, holiday receptacle, perennial garden and walkway, fully sodded yard, basement egress window, stone countertops in kitchen and baths, upgraded kitchen cabinetry, and more. Located in the desirable Maitland Meadows community in Harriston, buyers can select their preferred lot, floor plan, and interior finishes to create a home tailored to their lifestyle. Multiple lots and floor plans available. Photos are artist renderings and may not be exactly as shown. Visit the model home at 122 Bean Street, Harriston. Open house hours are Mondays and Wednesdays from 10:00 AM to 2:00 PM, with additional weekend availability as posted online. Private tours are also available by appointment. (id:66966)
Details
- Type
- Detached
- Style
- Other
- Size
- 2125 sq ft
- Basement
- Unfinished, Full
- Garage
- Garage
- Property tax
- $1
- Neighbourhood
- Minto
- Municipality
- Minto
Interior
- Bedrooms
- 3 above ground
- Fireplace
- No
- Appliances
- Garage door opener
Heating, cooling and services
- Heating
- Forced air, Natural gas
- Air conditioning
- Central air conditioning
- Water and sewer
- Municipal sewage system
Building and exterior
- Exterior
- Wood frame
- Foundation
- Poured Concrete
- Pool
- Pool
- Outdoor
- Wood, Brick, Stone, Vinyl siding
Parking
- Total parking
- 4
- Driveway and parking
- Attached Garage
Rooms
| Room | Level | Size | Features |
|---|---|---|---|
| Laundry room | Second level | 9'8'' x 9'1'' | |
| 4pc Bathroom | Second level | 5'9'' x 8'6'' | |
| Bedroom | Second level | 11'8'' x 11'8'' | |
| Bedroom | Second level | 11'8'' x 12'4'' | |
| 3pc Bathroom | Second level | 5'2'' x 10'11'' | |
| Primary Bedroom | Second level | 17'9'' x 15'10'' | |
| Mud room | Main level | 4'1'' x 12'9'' | |
| Living room | Main level | 13'6'' x 22'2'' | |
| Kitchen/Dining room | Main level | 12'10'' x 18'2'' | |
| 2pc Bathroom | Main level | 3'0'' x 8'5'' | |
| Foyer | Main level | 11'9'' x 6'4'' |
Location
Location is approximate. See nearby homes on the map
Listed by eXp Realty (Team Branch).

REALTOR®, REALTORS®, and the REALTOR® logo are certification marks that are owned by REALTOR® Canada Inc. and licensed exclusively to The Canadian Real Estate Association (CREA). These certification marks identify real estate professionals who are members of CREA and who must abide by CREA’s By-Laws, Rules, and the REALTOR® Code. The MLS® trademark and the MLS® logo are owned by CREA and identify the professional real estate services provided by members of CREA.
The information contained on this site is based in whole or in part on information that is provided by members of The Canadian Real Estate Association, who are responsible for its accuracy. CREA reproduces and distributes this information as a service for its members and assumes no responsibility for its accuracy.
Similar homes nearby
See more in Minto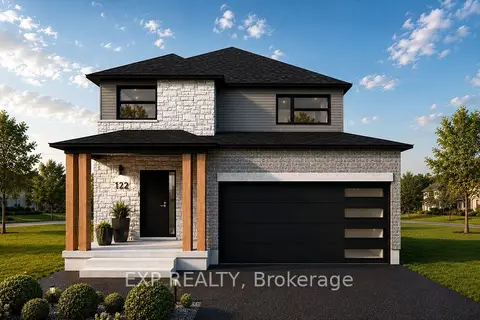 Open Sat 1 pm
📷 7
$718,900
≈ $3,148/mo mortgage · 20% down
3 bd3 ba6 pk2000-2500 ft²
117 Thackeray Way
Minto, Minto
Detached · MLS® X13119250 · EXP REALTY
 Open Sat 1 pm
📷 15
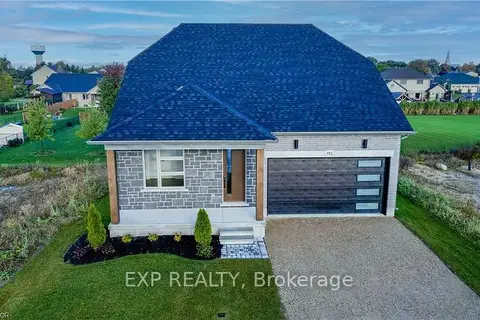
$709,900
Reduced $30,000 (↓ 4%)
≈ $3,109/mo mortgage · 20% down
3 bd3 ba6 pk2000-2500 ft²
113 Bean Street
Minto, Minto
Detached · MLS® X12956206 · EXP REALTY
 📷 15
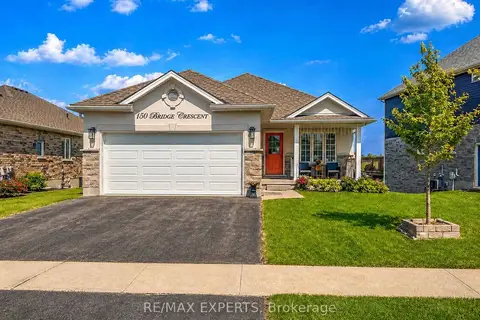
$699,900
≈ $3,065/mo mortgage · 20% down
3+1 bd3 ba4 pk1100-1500 ft²
150 Bridge Crescent
Minto, Minto
School 10 min walk
Detached · MLS® X13514878 · RE/MAX EXPERTS
 📷 24
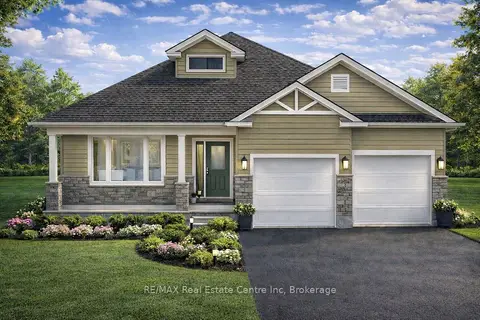
$698,000
Reduced $66,900 (↓ 9%)
≈ $3,057/mo mortgage · 20% down
2 bd2 ba4 pk1500-2000 ft²
190 Bridge Crescent
Minto, Minto
School 10 min walk
Detached · MLS® X12817192 · RE/MAX Real Estate Centre Inc
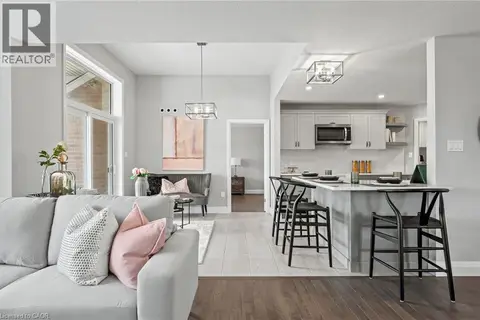 📷 24
$698,000
2 bd2 ba4 pk1539 ft²
190 BRIDGE Crescent
Minto, Minto
Detached · MLS® 40807486 · Re/Max Real Estate Centre Inc.
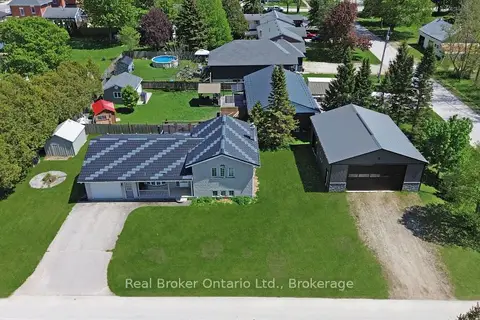 📷 29
$744,900
≈ $3,262/mo mortgage · 20% down
1+2 bd3 ba5 pk1500-2000 ft²
11 James Street W
Minto, Minto
Detached · MLS® X13207454 · Real Broker Ontario Ltd.
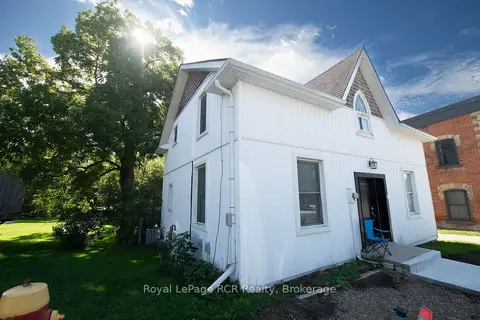 📷 16
$749,000
≈ $3,280/mo mortgage · 20% down
4 bd3 ba3 pk< 700 ft²
21 ARTHUR STREET WEST Street W A & B & C
Minto, Minto
Basement suiteMultiplexSchool 10 min walk
Triplex · MLS® X13533766 · Royal LePage RCR Realty
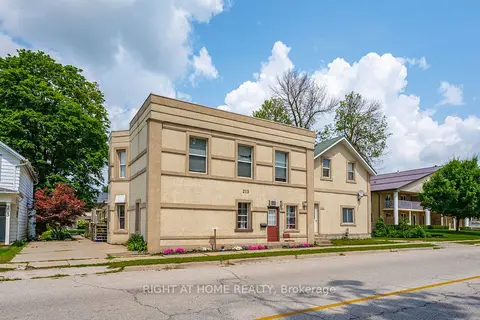 📷 42
$749,900
≈ $3,284/mo mortgage · 20% down
6 bd4 ba4 pk3000-3500 ft²
213 Main Street E
Minto, Minto
Basement suiteMultiplexSchool 8 min walk
Fourplex · MLS® X13732728 · RIGHT AT HOME REALTY