11 James Street W
Minto, Minto, N0G 1M0
$744,900
- 1+2 bedrooms
- 3 bathrooms
- 5 parking
- 1500-2000 sq ft
Listed 146 days ago · MLS® X13207454
About this home
Clifford - Solid brick home on a well-kept quarter-acre corner lot, with an hour's drive connecting you to Guelph, Kitchener-Waterloo, Owen Sound, and the shores of Lake Huron. The eat-in kitchen opens directly onto a 500 sq ft composite deck, while the family room; anchored by a wood-burning fireplace, a generous bay window and flows through French doors to a stamped concrete patio below. Out back, a dedicated concrete fire pit gives you three distinct outdoor spaces. Main floor laundry, a 2-piece bath, and direct entry to the attached heated garage keep the day-to-day running smoothly. The lower walkout level holds the third bedroom and a 3-piece bath. Upstairs, two more bedrooms shares a 5-piece bathroom. The unfinished basement below is perfect for a usable storage space, second rec room, or play space. The roof is a 50-year steel shingle. Heating and cooling are a newer gas furnace with central air. The shop built in 2020 32' x 40': in-floor heat, a hoist, vaulted truss ceiling, an 11'x20' and an 8'x10' roll-up door, hot water, and its own washroom. Whether it's a working garage or a serious hobby shop, it's ready for it. 3 bedrooms. 3 outdoor spaces. A 12''x15' Garden Shed. A shop. A roof built to last a generation. All on a quiet backstreet in a small town.
Details
- Type
- Detached
- Style
- Sidesplit
- Age
- 31-50 years
- Size
- 1500-2000 sq ft
- Lot
- 165 × 66 ft
- Basement
- Finished, Walk-Out
- Garage
- Attached
- Kitchens
- 1
- Property tax
- $4,054 (2026)
- Neighbourhood
- Minto
- Municipality
- Minto
- Price per sq ft
- $426 (about the same as detached houses in Minto)
Interior
- Bedrooms
- 1 above ground + 2 below
- Bathrooms
- 1 × 2-piece (main), 1 × 5-piece (second), 1 × 3-piece (lower)
- Rooms
- 8 above ground + 3 below
- Family room or den
- No
- Fireplace
- Wood
- Features
- Central Vacuum, Sump Pump, Water Heater Owned, Water Softener
Heating, cooling and services
- Heating
- Forced Air, Gas
- Air conditioning
- Central Air
- Water and sewer
- Sewer
Building and exterior
- Style
- Sidesplit
- Exterior
- Brick, Vinyl Siding
- Roof
- Metal
- Foundation
- Concrete
- Age
- 31-50 years
- Faces
- East
- Outdoor
- Deck, Porch, Year Round Living, Additional Garage(s)
Parking
- Garage spaces
- 1
- Total parking
- 5
- Driveway and parking
- Private Double
Lot
- Size
- 165 × 66 ft (rectangular)
- Acreage
- < .50
More
- Possession
- Flexible
- Nearby
- Place Of Worship
- Cross street
- Arthur-Kincardine Rd
Rooms
| Room | Level | Size | Features |
|---|---|---|---|
| Living Room | Main | 3.66 × 4.11 m (12' × 13'6") | Bay Window |
| Dining Room | Main | 2.29 × 4.17 m (7'6" × 13'8") | Balcony, French Doors |
| Kitchen | Main | 3.78 × 3.48 m (12'5" × 11'5") | Double Sink |
| Laundry | Main | 3.61 × 2.03 m (11'10" × 6'8") | |
| Bedroom | Second | 3.63 × 3.51 m (11'11" × 11'6") | |
| Primary Bedroom | Second | 4.88 × 3.53 m (16' × 11'7") | Semi Ensuite |
| Family Room | Lower | 5.72 × 5.28 m (18'9" × 17'4") | Walk-Out, Wood Stove |
| Bathroom | Main | 0.94 × 1.96 m (3'1" × 6'5") | 2 Pc Bath |
| Bathroom | Second | 2.41 × 6.15 m (7'11" × 20'2") | 5 Pc Ensuite |
| Bathroom | Lower | 1.8 × 3.4 m (5'11" × 11'2") | 3 Pc Bath |
History of this address
5 earlier listings at this address, with sold and leased prices. Create a free account or sign in to see them.
Location
Location is approximate. See nearby homes on the map
Recent sales nearby
See what similar homes within 1 km sold for in the last year. Create a free account or sign in to see them.
The neighbourhood
Getting around Car-dependent
No subway, LRT or GO station within a short trip.
Within a 10-minute walk: no grocery stores, 2 cafés and restaurants, 0 parks.
Who lives here postal area N0G
- Owners / renters
- 80% / 20%
- Median household income
- $83,000
- Average age
- 41
- Children under 15
- 20%
- Homes
- 83% detached, 0% high-rise
- Commute by transit
- 0%
- Population
- 86,935
Languages spoken most at home besides English: German 3.6%, Pennsylvania German 2.5%, Dutch 0.7%, Plautdietsch 0.5%.
Distances are approximate. Places © OpenStreetMap contributors. Neighbourhood figures: Statistics Canada, 2021 Census.
Living here
Commute
Noise Nothing major nearby
No highway within 500 m, rail line within 300 m, or airport flight path nearby.
Distances from the map, not noise measurements. Visit at rush hour to judge for yourself.
Internet High-speed
50/10 Mbps or faster available here by cable, fibre or DSL (the federal high-speed target).
From the federal broadband map. Check exact speeds and providers for the address.
Roads, rail, airports and planned stations © OpenStreetMap contributors. Internet: Innovation, Science and Economic Development Canada, National Broadband Data.
Listed by Real Broker Ontario Ltd..
Listing information provided by PropTx Innovations Inc. and TRREB; deemed reliable but not guaranteed accurate by PropTx.
Similar homes nearby
See more in Minto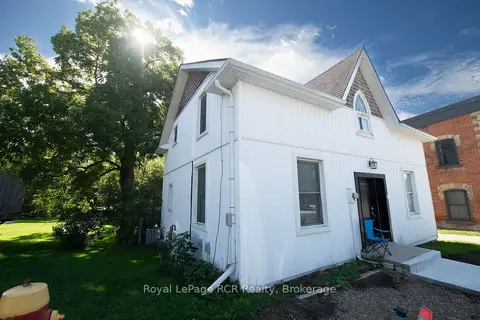
$749,000
4 bd3 ba3 pk< 700 ft²
21 ARTHUR STREET WEST Street W A & B & C
Minto, Minto
Triplex · MLS® X13533766 · Royal LePage RCR Realty
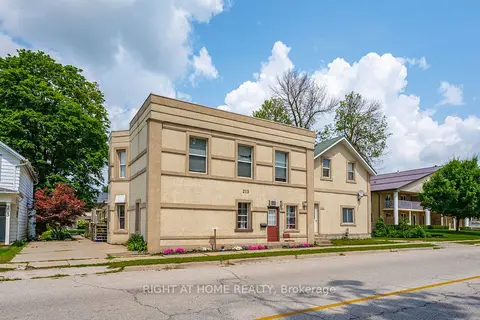
$749,900
6 bd4 ba4 pk3000-3500 ft²
213 Main Street E
Minto, Minto
Fourplex · MLS® X13732728 · RIGHT AT HOME REALTY
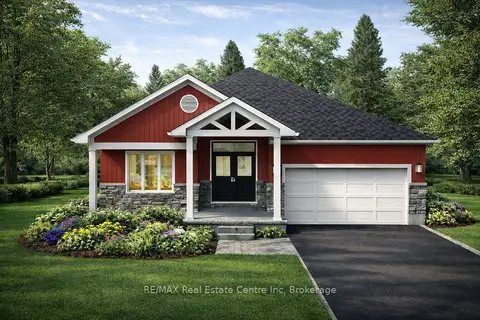
$755,700
Reduced $74,200
3 bd2 ba4 pk1500-2000 ft²
186 Bridge Crescent
Minto, Minto
Detached · MLS® X12813062 · RE/MAX Real Estate Centre Inc
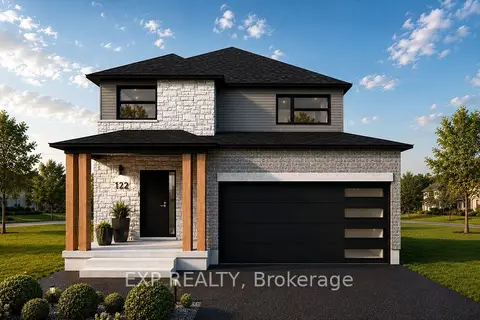
$718,900
3 bd3 ba6 pk2000-2500 ft²
117 Thackeray Way
Minto, Minto
Detached · MLS® X13119250 · EXP REALTY
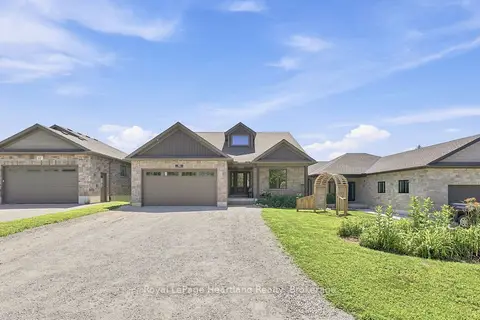
$775,000
Reduced $20,000
3+2 bd4 ba5 pk1500-2000 ft²
10 Minto Street S
Minto, Minto
Detached · MLS® X13582400 · Royal LePage Heartland Realty
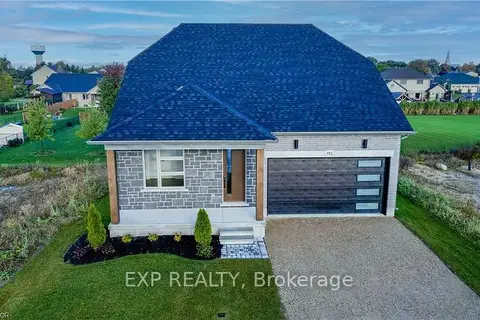
$709,900
Reduced $30,000
3 bd3 ba6 pk2000-2500 ft²
113 Bean Street
Minto, Minto
Detached · MLS® X12956206 · EXP REALTY
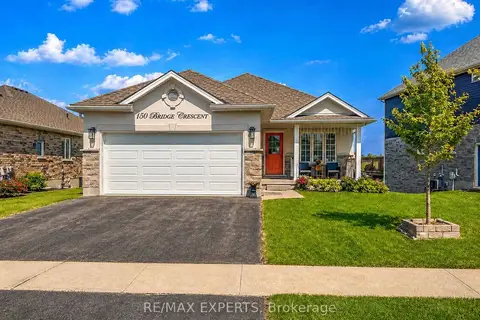
$699,900
3+1 bd3 ba4 pk1100-1500 ft²
150 Bridge Crescent
Minto, Minto
Detached · MLS® X13514878 · RE/MAX EXPERTS
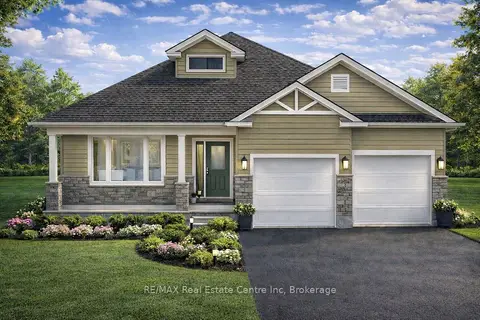
$698,000
Reduced $66,900
2 bd2 ba4 pk1500-2000 ft²
190 Bridge Crescent
Minto, Minto
Detached · MLS® X12817192 · RE/MAX Real Estate Centre Inc