113 Bean Street
Minto, Minto, N0G 1Z0
$709,900
Reduced $30,000 from $739,900
- 3 bedrooms
- 3 bathrooms
- 6 parking
- 2000-2500 sq ft
Listed 199 days ago · MLS® X12956206
Open house
- Wednesday, October 21 at 10:00 a.m. to 2:00 p.m. Add to calendar
About this home
Stunning 2,174 sq. ft. Webb Bungaloft - Immediate Possession Available! This beautiful bungaloft offers the perfect combination of style and function. The spacious main floor includes a bedroom, a 4-piece bathroom, a modern kitchen, a dining area, an inviting living room, a laundry room, and a primary bedroom featuring a 3-piece ensuite with a shower and walk-in closet. Upstairs, a versatile loft adds extra living space, with an additional bedroom and a 4-piece bathroom, making it ideal for guests or a home office. The unfinished walkout basement offers incredible potential, allowing you to customize the space to suit your needs. Designed with a thoughtful layout, the home boasts sloped ceilings that create a sense of openness, while large windows and patio doors fill the main level with abundant natural light. Every detail reflects high-quality, modern finishes. The sale includes all major appliances (fridge, stove, microwave, dishwasher, washer, and dryer) and a large deck measuring 20 feet by 12 feet, perfect for outdoor relaxation and entertaining. Additional features include central air conditioning, an asphalt paved driveway, a garage door opener, a holiday receptacle, a perennial garden and walkway, sodded yard, an egress window in the basement, a breakfast bar overhang, stone countertops in the kitchen and bathrooms, upgraded kitchen cabinets, and more. Located in the sought-after Maitland Meadows community, this home is ready to be your new home sweet home. Don't miss out-book your private showing today! VISIT US AT THE MODEL HOME LOCATED AT 122 BEAN ST. Some photos are virtually staged.
Details
- Type
- Detached
- Style
- Bungaloft
- Age
- New
- Size
- 2000-2500 sq ft
- Lot
- 48.85 × 100.66 ft
- Basement
- Walk-Out, Unfinished
- Garage
- Attached
- Kitchens
- 1
- Neighbourhood
- Minto
- Municipality
- Minto
- Price per sq ft
- $316 (27% below detached houses in Minto, $432)
Interior
- Bedrooms
- 3 above ground
- Bathrooms
- 1 × 4-piece (main), 1 × 3-piece (main), 1 × 4-piece (second)
- Rooms
- 12 above ground
- Family room or den
- Yes
- Fireplace
- No
- Features
- Air Exchanger, Auto Garage Door Remote, ERV/HRV, Primary Bedroom - Main Floor, Sump Pump, Rough-In Bath, In-Law Capability, Storage
Heating, cooling and services
- Heating
- Forced Air, Gas
- Air conditioning
- Central Air
- Water and sewer
- Sewer
Building and exterior
- Style
- Bungaloft
- Exterior
- Brick, Stone
- Roof
- Asphalt Shingle
- Foundation
- Poured Concrete
- Age
- New
- Faces
- North
- Outdoor
- Deck, Porch, Lighting, Landscaped
Parking
- Garage spaces
- 2
- Total parking
- 6
- Driveway and parking
- Private Double
Lot
- Size
- 48.85 × 100.66 ft (rectangular)
More
- Possession
- IMMEDIATE
- Cross street
- From Elora St S, turn onto Anne St W, left on John St, right on Bean St.
Rooms
| Room | Level | Size | Features |
|---|---|---|---|
| Primary Bedroom | Main | 4.93 × 4.67 m (16'2" × 15'4") | |
| Bedroom 2 | Main | 3.35 × 3.81 m (11' × 12'6") | |
| Bathroom | Main | 2.51 × 2.59 m (8'3" × 8'6") | 3 Pc Ensuite |
| Bathroom | Main | 3.33 × 1.65 m (10'11" × 5'5") | 4 Pc Bath |
| Laundry | Main | 1.65 × 2.59 m (5'5" × 8'6") | |
| Kitchen | Main | 4.95 × 3.07 m (16'3" × 10'1") | |
| Living Room | Main | 5.49 × 6.5 m (18' × 21'4") | Combined w/Kitchen, Combined w/Dining |
| Foyer | Main | 1.93 × 1.45 m (6'4" × 4'9") | |
| Loft | Second | 7.29 × 5.16 m (23'11" × 16'11") | |
| Bedroom 3 | Second | 3.33 × 4.29 m (10'11" × 14'1") | |
| Bathroom | Second | 1.5 × 2.64 m (4'11" × 8'8") | 4 Pc Bath |
| Recreation | Basement | 10.59 × 16.05 m (34'9" × 52'8") | Unfinished |
| Cold Room/Cantina | Basement | 5.08 × 1.42 m (16'8" × 4'8") | |
| Other | Basement | 1.96 × 1.02 m (6'5" × 3'4") |
History of this address
2 earlier listings at this address, with sold and leased prices. Create a free account or sign in to see them.
Listed by EXP REALTY.
Listing information provided by PropTx Innovations Inc. and TRREB; deemed reliable but not guaranteed accurate by PropTx.
Similar homes nearby
See more in Minto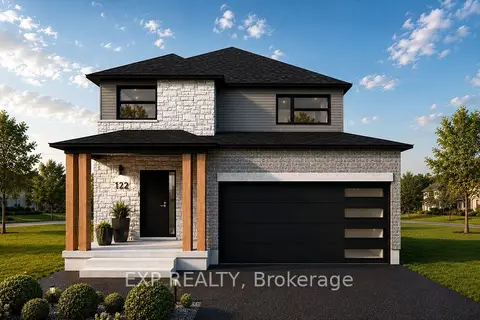
$718,900
3 bd3 ba6 pk2000-2500 ft²
117 Thackeray Way
Minto, Minto
Detached · MLS® X13119250 · EXP REALTY
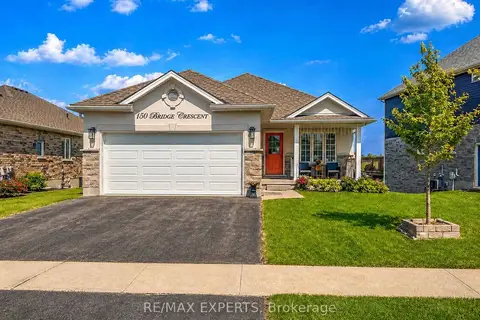
$699,900
3+1 bd3 ba4 pk1100-1500 ft²
150 Bridge Crescent
Minto, Minto
Detached · MLS® X13514878 · RE/MAX EXPERTS
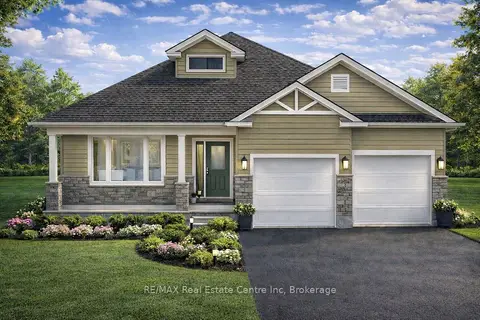
$698,000
Reduced $66,900
2 bd2 ba4 pk1500-2000 ft²
190 Bridge Crescent
Minto, Minto
Detached · MLS® X12817192 · RE/MAX Real Estate Centre Inc
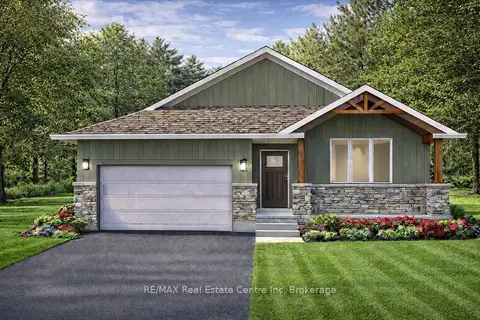
$680,500
Reduced $64,400
2 bd2 ba4 pk1100-1500 ft²
194 Bridge Crescent
Minto, Minto
Detached · MLS® X12827772 · RE/MAX Real Estate Centre Inc
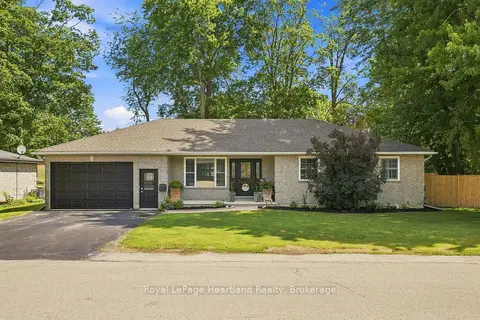
$675,000
Reduced $24,900
3+1 bd3 ba4 pk1100-1500 ft²
140 John Street N
Minto, Minto
Detached · MLS® X13610820 · Royal LePage Heartland Realty
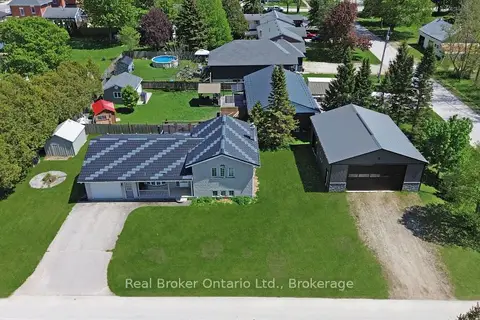
$744,900
1+2 bd3 ba5 pk1500-2000 ft²
11 James Street W
Minto, Minto
Detached · MLS® X13207454 · Real Broker Ontario Ltd.
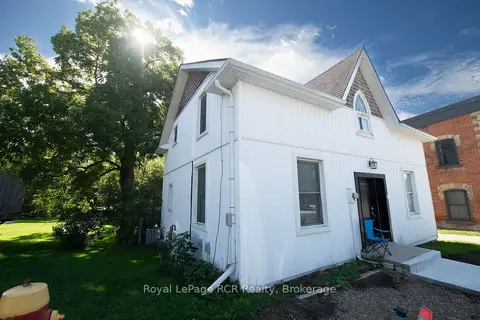
$749,000
4 bd3 ba3 pk< 700 ft²
21 ARTHUR STREET WEST Street W A & B & C
Minto, Minto
Triplex · MLS® X13533766 · Royal LePage RCR Realty
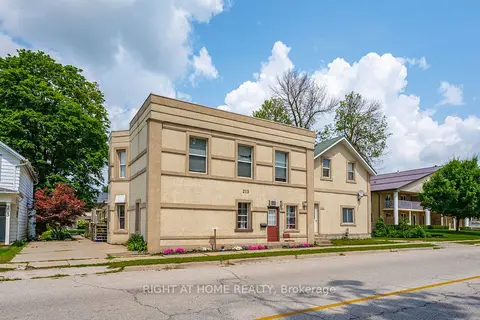
$749,900
6 bd4 ba4 pk3000-3500 ft²
213 Main Street E
Minto, Minto
Fourplex · MLS® X13732728 · RIGHT AT HOME REALTY