213 Main Street E
Minto, Minto, N0G 2P0
$749,900
- 6 bedrooms
- 4 bathrooms
- 4 parking
- 3000-3500 sq ft
Listed 48 days ago · MLS® X13732728
About this home
ATTENTION INVESTORS! Opportunity knocks in the heart of Palmerston with this substantial 4-unit property offering 3,340 sq. ft. of above-grade living space and four self-contained units under one roof. Whether you're looking to expand an existing portfolio or make your move into multi-residential investing, 213 Main Street E offers the diversification and income potential investors look for without having to purchase multiple properties. Each unit features a functional layout designed for everyday living, while four on-site parking spaces - one for each unit - plus individual storage lockers add valuable tenant conveniences. The property is ideally located close to downtown Palmerston amenities, schools, shopping and the Palmerston & District Hospital, helping support long-term tenant appeal. Behind the stucco exterior is a full brick exterior with added foam insulation. With four rental units, municipal services and MU2 zoning, this is a compelling opportunity to secure a multi-residential asset in a growing Southwestern Ontario community. Add it to your portfolio and let four doors work for you!
Details
- Type
- Fourplex
- Style
- 2-Storey
- Size
- 3000-3500 sq ft
- Lot
- 49.07 × 122.18 ft
- Basement
- None
- Garage
- None
- Kitchens
- 4
- Property tax
- $5,298 (2025)
- Neighbourhood
- Minto
- Municipality
- Minto
Interior
- Bedrooms
- 6 above ground
- Bathrooms
- 1 × 3-piece (main), 1 × 4-piece (second), 1 × 4-piece (main), 1 × 5-piece (second)
- Rooms
- 18 above ground
- Family room or den
- No
- Fireplace
- Natural Gas
Heating, cooling and services
- Heating
- Forced Air, Gas
- Air conditioning
- Central Air
- Water and sewer
- Sewer
Building and exterior
- Style
- 2-Storey
- Exterior
- Brick, Stucco (Plaster)
- Roof
- Asphalt Rolled
- Faces
- North
- Outdoor
- Drive Shed
Parking
- Total parking
- 4
- Driveway and parking
- Private Double
Lot
- Size
- 49.07 × 122.18 ft
- Acreage
- Not Applicable
More
- Possession
- Flexible/Immed
- Nearby
- Hospital, Park
- Cross street
- Main St E And Minne St
Rooms
| Room | Level | Size | Features |
|---|---|---|---|
| Living Room | Ground | 4.12 × 3.59 m (13'6" × 11'9") | |
| Dining Room | Ground | 3.02 × 3.53 m (9'11" × 11'7") | |
| Kitchen | Ground | 2.97 × 2.48 m (9'9" × 8'2") | |
| Bedroom | Ground | 3.25 × 2.94 m (10'8" × 9'8") | |
| Living Room | Ground | 3.93 × 4.73 m (12'11" × 15'6") | |
| Den | Ground | 2.01 × 3.54 m (6'7" × 11'7") | |
| Kitchen | Ground | 3.28 × 3.42 m (10'9" × 11'3") | |
| Bedroom | Ground | 4.02 × 3 m (13'2" × 9'10") | |
| Living Room | Ground | 4.87 × 3.7 m (16' × 12'2") | |
| Kitchen | Ground | 2.74 × 3.43 m (9' × 11'3") | |
| Dining Room | Ground | 3.03 × 4.8 m (9'11" × 15'9") | |
| Bedroom | Ground | 4.78 × 3.24 m (15'8" × 10'8") |
History of this address
10 earlier listings at this address, with sold and leased prices. Create a free account or sign in to see them.
Location
Location is approximate. See nearby homes on the map
Recent sales nearby
See what similar homes within 1 km sold for in the last year. Create a free account or sign in to see them.
The neighbourhood
Getting around Somewhat walkable
No subway, LRT or GO station within a short trip.
Within a 10-minute walk: 1 grocery store, 4 cafés and restaurants, 1 park, 1 pharmacy. Nearest grocery: Foodland (150 m). Nearest park: Palmerston CNR Park (450 m).
Schools nearby
Elementary
- Palmerston Public School
EQAO: Gr 6 reading 92%, math 66%10 min walk
Secondary
- Norwell District Secondary School
EQAO: Gr 9 math 66%, literacy test 84%5 min walk
EQAO: share of students meeting the provincial standard (2024–25). Ontario average: Gr 6 reading 86%, math 51%; Gr 9 math 55%; literacy test 83%.
Closest schools, not school zones. Check which school serves this address with the school board before relying on it.
Who lives here postal area N0G
- Owners / renters
- 80% / 20%
- Median household income
- $83,000
- Average age
- 41
- Children under 15
- 20%
- Homes
- 83% detached, 0% high-rise
- Commute by transit
- 0%
- Population
- 86,935
Languages spoken most at home besides English: German 3.6%, Pennsylvania German 2.5%, Dutch 0.7%, Plautdietsch 0.5%.
Distances are approximate. Places © OpenStreetMap contributors. Neighbourhood figures: Statistics Canada, 2021 Census. School results: EQAO via Ontario Data Catalogue (Open Government Licence – Ontario).
Living here
Commute
Noise Nothing major nearby
No highway within 500 m, rail line within 300 m, or airport flight path nearby.
Distances from the map, not noise measurements. Visit at rush hour to judge for yourself.
Internet High-speed
50/10 Mbps or faster available here by cable, fibre or DSL (the federal high-speed target).
From the federal broadband map. Check exact speeds and providers for the address.
Roads, rail, airports and planned stations © OpenStreetMap contributors. Internet: Innovation, Science and Economic Development Canada, National Broadband Data.
Listed by RIGHT AT HOME REALTY.
Listing information provided by PropTx Innovations Inc. and TRREB; deemed reliable but not guaranteed accurate by PropTx.
Similar homes nearby
See more in Minto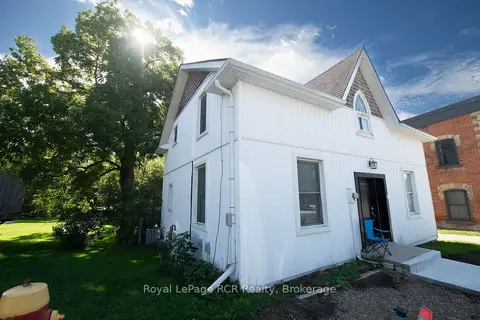
$749,000
4 bd3 ba3 pk< 700 ft²
21 ARTHUR STREET WEST Street W A & B & C
Minto, Minto
Triplex · MLS® X13533766 · Royal LePage RCR Realty
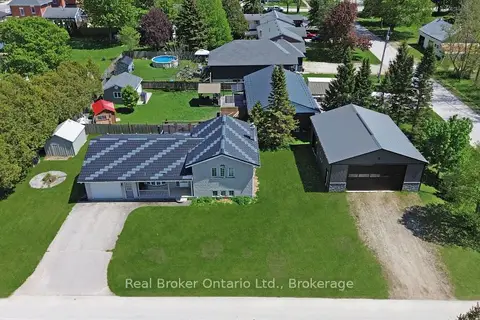
$744,900
1+2 bd3 ba5 pk1500-2000 ft²
11 James Street W
Minto, Minto
Detached · MLS® X13207454 · Real Broker Ontario Ltd.
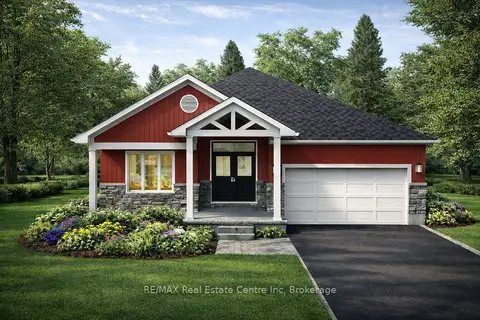
$755,700
Reduced $74,200
3 bd2 ba4 pk1500-2000 ft²
186 Bridge Crescent
Minto, Minto
Detached · MLS® X12813062 · RE/MAX Real Estate Centre Inc
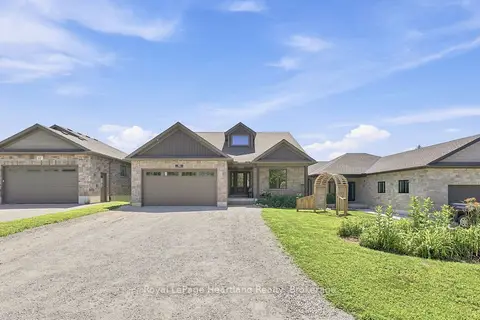
$775,000
Reduced $20,000
3+2 bd4 ba5 pk1500-2000 ft²
10 Minto Street S
Minto, Minto
Detached · MLS® X13582400 · Royal LePage Heartland Realty
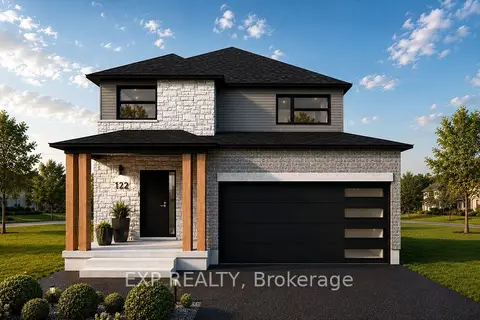
$718,900
3 bd3 ba6 pk2000-2500 ft²
117 Thackeray Way
Minto, Minto
Detached · MLS® X13119250 · EXP REALTY
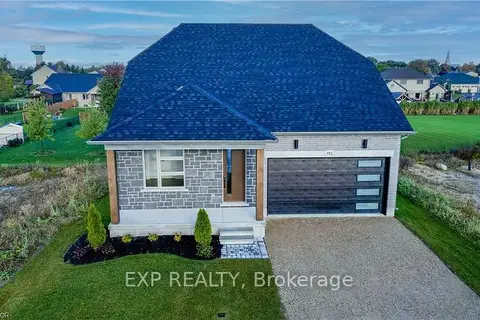
$709,900
Reduced $30,000
3 bd3 ba6 pk2000-2500 ft²
113 Bean Street
Minto, Minto
Detached · MLS® X12956206 · EXP REALTY
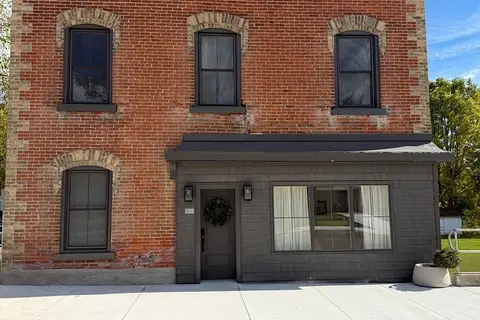
$799,000
Reduced $50,000
7+1 bd5 ba7 pk2500-3000 ft²
27 Arthur Street W
Minto, Minto
Detached · MLS® X13698980 · ICI SOURCE REAL ASSET SERVICES INC.
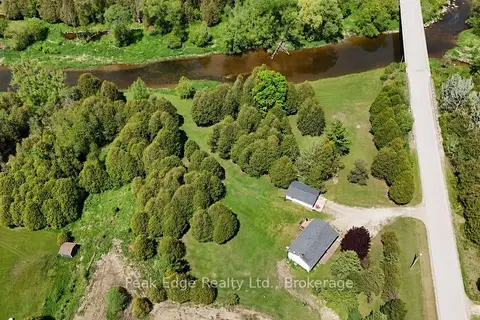
$799,900
Reduced $50,000
3 bd2 ba10 pk1100-1500 ft²
9840 Baseline Road
Minto, Minto
Detached · MLS® X13073834 · Peak Edge Realty Ltd.