186 Bridge Crescent
Minto, Minto, N0G 2P0
$755,700
Reduced $74,200 from $829,900
- 3 bedrooms
- 2 bathrooms
- 4 parking
- 1500-2000 sq ft
Listed 238 days ago · MLS® X12813062
About this home
Discover the Aurora, a beautifully designed bungalow by WrightHaven Homes, situated on a serene lot within a peaceful cul-de-sac in Palmerston's Creek Bank Meadows community. This 1,707 sqft home offers an open-concept layout that seamlessly blends style and functionality. The inviting front porch leads into a bright entryway, setting the tone for the home's warm ambiance. At the heart of the Aurora is the galley-style kitchen, offering views of the great room and dining area, making it ideal for both entertaining and everyday living. Expansive windows fill the space with natural light, enhancing its airy feel. The primary suite serves as a private retreat, featuring a walk-in closet and a spa-like ensuite bathroom. Two additional generously sized bedrooms share a stylish four-piece bathroom, ensuring comfort and privacy for family members or guests. As an Energy Star Certified home, the Aurora is constructed with high-quality materials and energy-efficient features, promoting sustainability and reducing environmental impact. The exterior boasts maintenance-free double-glazed casement windows with low E argon gas-filled glazing, ensuring optimal insulation and energy efficiency. Located in the charming town of Palmerston, residents enjoy a close-knit community atmosphere with convenient access to local amenities, schools, parks, and recreational facilities. The Creek Bank Meadows community offers a blend of small-town charm and modern living, making it an ideal place to call home. Experience the perfect fusion of elegance, comfort, and sustainability with the Aurora-a home designed to meet the needs of modern living while embracing the tranquility of its surroundings.
Details
- Type
- Detached
- Style
- Bungalow
- Age
- New
- Size
- 1500-2000 sq ft
- Lot
- 40.42 × 117 ft
- Basement
- Full, Unfinished
- Garage
- Attached
- Kitchens
- 1
- Neighbourhood
- Minto
- Municipality
- Minto
- Price per sq ft
- $432 (about the same as detached houses in Minto)
Interior
- Bedrooms
- 3 above ground
- Bathrooms
- 1 × 4-piece (main), 1 × 3-piece (main)
- Rooms
- 8 above ground
- Family room or den
- No
- Fireplace
- No
- Features
- Water Softener
Heating, cooling and services
- Heating
- Forced Air, Gas
- Air conditioning
- Central Air
- Water and sewer
- Sewer
Building and exterior
- Style
- Bungalow
- Exterior
- Vinyl Siding, Brick
- Roof
- Asphalt Shingle
- Foundation
- Poured Concrete
- Age
- New
- Faces
- South
Parking
- Garage spaces
- 2
- Total parking
- 4
- Driveway and parking
- Private Double
Lot
- Size
- 40.42 × 117 ft (rectangular)
- Acreage
- < .50
More
- Nearby
- Hospital, Library, Park, Place Of Worship, Rec./Commun.Centre, School
- Cross street
- Stephenson Way
Rooms
| Room | Level | Size | Features |
|---|---|---|---|
| Kitchen | Main | 3.96 × 2.74 m (13' × 9') | |
| Dining Room | Main | 3.66 × 3.2 m (12' × 10'6") | |
| Great Room | Main | 4.72 × 4.27 m (15'6" × 14') | |
| Primary Bedroom | Main | 4.11 × 3.96 m (13'6" × 13') | |
| Bathroom | Main | 4 Pc Bath | |
| Bedroom 2 | Main | 3.35 × 3.05 m (11' × 10') | |
| Bedroom 3 | Main | 3.35 × 3.05 m (11' × 10') | |
| Bathroom | Main | 3 Pc Bath |
History of this address
2 earlier listings at this address, with sold and leased prices. Create a free account or sign in to see them.
Location
Location is approximate. See nearby homes on the map
Recent sales nearby
See what similar homes within 1 km sold for in the last year. Create a free account or sign in to see them.
The neighbourhood
Getting around Somewhat walkable
No subway, LRT or GO station within a short trip.
Within a 10-minute walk: 1 grocery store, 4 cafés and restaurants, 1 park, 1 pharmacy. Nearest grocery: Foodland (750 m). Nearest park: Palmerston CNR Park (800 m).
Schools nearby
Elementary
- Palmerston Public School
EQAO: Gr 6 reading 92%, math 66%12 min walk
Secondary
- Norwell District Secondary School
EQAO: Gr 9 math 66%, literacy test 84%6 min walk
EQAO: share of students meeting the provincial standard (2024–25). Ontario average: Gr 6 reading 86%, math 51%; Gr 9 math 55%; literacy test 83%.
Closest schools, not school zones. Check which school serves this address with the school board before relying on it.
Who lives here postal area N0G
- Owners / renters
- 80% / 20%
- Median household income
- $83,000
- Average age
- 41
- Children under 15
- 20%
- Homes
- 83% detached, 0% high-rise
- Commute by transit
- 0%
- Population
- 86,935
Languages spoken most at home besides English: German 3.6%, Pennsylvania German 2.5%, Dutch 0.7%, Plautdietsch 0.5%.
Distances are approximate. Places © OpenStreetMap contributors. Neighbourhood figures: Statistics Canada, 2021 Census. School results: EQAO via Ontario Data Catalogue (Open Government Licence – Ontario).
Living here
Commute
Noise Nothing major nearby
No highway within 500 m, rail line within 300 m, or airport flight path nearby.
Distances from the map, not noise measurements. Visit at rush hour to judge for yourself.
Internet High-speed
50/10 Mbps or faster available here by cable, fibre or DSL (the federal high-speed target).
From the federal broadband map. Check exact speeds and providers for the address.
Roads, rail, airports and planned stations © OpenStreetMap contributors. Internet: Innovation, Science and Economic Development Canada, National Broadband Data.
Listed by RE/MAX Real Estate Centre Inc.
Listing information provided by PropTx Innovations Inc. and TRREB; deemed reliable but not guaranteed accurate by PropTx.
Similar homes nearby
See more in Minto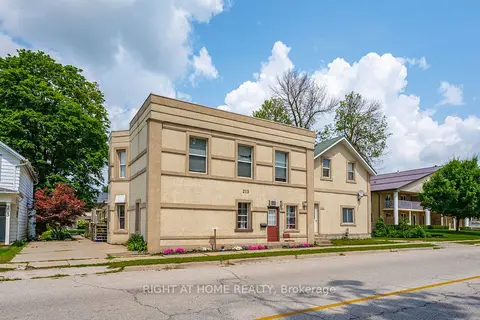
$749,900
6 bd4 ba4 pk3000-3500 ft²
213 Main Street E
Minto, Minto
Fourplex · MLS® X13732728 · RIGHT AT HOME REALTY
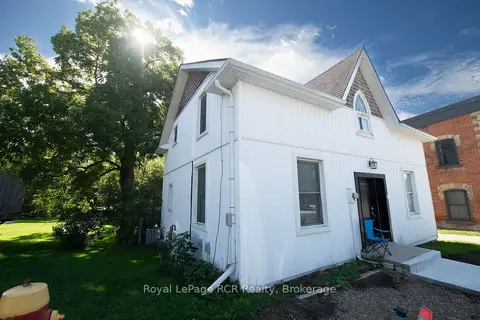
$749,000
4 bd3 ba3 pk< 700 ft²
21 ARTHUR STREET WEST Street W A & B & C
Minto, Minto
Triplex · MLS® X13533766 · Royal LePage RCR Realty
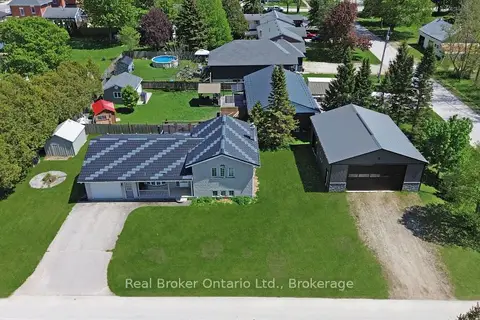
$744,900
1+2 bd3 ba5 pk1500-2000 ft²
11 James Street W
Minto, Minto
Detached · MLS® X13207454 · Real Broker Ontario Ltd.
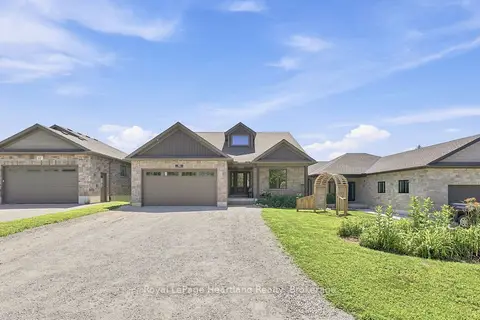
$775,000
Reduced $20,000
3+2 bd4 ba5 pk1500-2000 ft²
10 Minto Street S
Minto, Minto
Detached · MLS® X13582400 · Royal LePage Heartland Realty
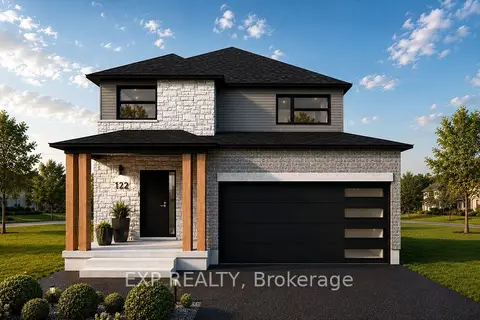
$718,900
3 bd3 ba6 pk2000-2500 ft²
117 Thackeray Way
Minto, Minto
Detached · MLS® X13119250 · EXP REALTY
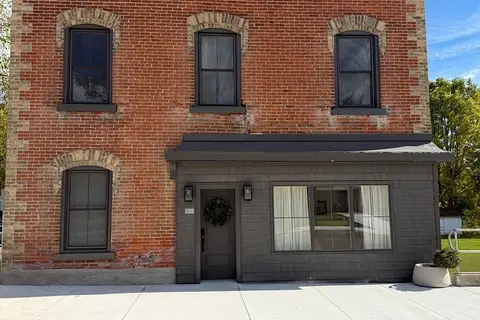
$799,000
Reduced $50,000
7+1 bd5 ba7 pk2500-3000 ft²
27 Arthur Street W
Minto, Minto
Detached · MLS® X13698980 · ICI SOURCE REAL ASSET SERVICES INC.
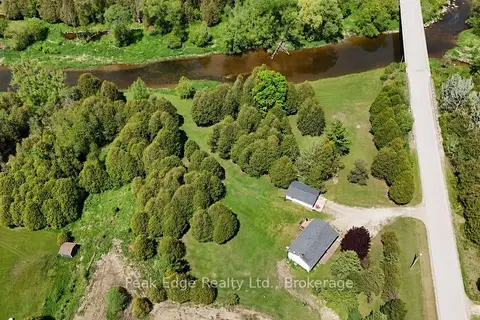
$799,900
Reduced $50,000
3 bd2 ba10 pk1100-1500 ft²
9840 Baseline Road
Minto, Minto
Detached · MLS® X13073834 · Peak Edge Realty Ltd.
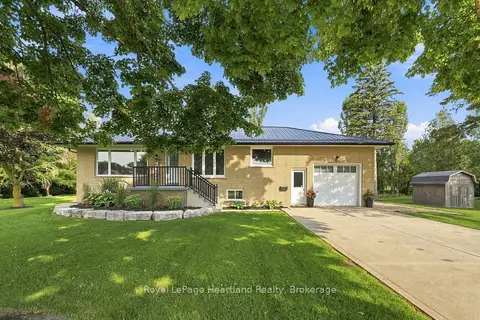
$799,900
2+2 bd2 ba5 pk1100-1500 ft²
20 QUEEN Street W
Minto, Minto
Detached · MLS® X13620870 · Royal LePage Heartland Realty