194 Bridge Crescent
Minto, Minto, N0G 2P0
$680,500
Reduced $64,400 from $744,900
- 2 bedrooms
- 2 bathrooms
- 4 parking
- 1100-1500 sq ft
Listed 235 days ago · MLS® X12827772
About this home
The Maplewood is a beautifully crafted bungalow tucked into a quiet cul-de-sac in Palmerston's highly desirable Creek Bank Meadows community where charm meets modern convenience! Gorgeous 2-bdrm, 2-bathroom Energy Star Certified home is thoughtfully laid out to support effortless living for downsizers, couples or anyone looking for the ease of main-floor living without sacrificing space or style. From the moment you step onto the covered front porch you can feel the care & craftsmanship that defines WrightHaven Homes. Foyer W/vaulted ceiling offers sightlines through to great room & dining area. Main living space is warm & inviting W/luxury vinyl plank floors & large windows. Kitchen W/breakfast bar for casual meals & custom cabinetry. It flows into dining space which has access to backyard. Great room is anchored by optional fireplace & provides cozy gathering space. Primary suite offers W/I closet & spa-like ensuite W/dual sinks & tiled glass shower. Vaulted 2nd bdrm adds charm & flexibility ideal for guests, office or den. A second full bathroom, mudroom W/laundry & garage access completes main level. Downstairs presents add'l storage & potential to add even more living space W/rough-ins for future bathroom & multiple layout options including bdrms, rec room & more. Set among other beautifully built WrightHaven homes, Creek Bank Meadows is a peaceful well-planned neighbourhood offering true sense of community. Whether it's coffee on the porch or walks through nearby parks & trails, life here moves at a slower, more meaningful pace. Mins from downtown shops, splash pad, historic Norgan Theatre, & other essentials. As an Energy Star Certified home it features high-performance windows, upgraded insulation & energy-efficient mechanical systems designed to reduce environmental impact & keep utility bills low. With energy-efficient features, premium construction & WrightHaven's trademark attention to detail, the Maplewood isn't just a home it's a lifestyle upgrade.
Details
- Type
- Detached
- Style
- Bungalow
- Age
- New
- Size
- 1100-1500 sq ft
- Lot
- 49.7 × 103 ft
- Basement
- Full, Unfinished
- Garage
- Attached
- Kitchens
- 1
- Neighbourhood
- Minto
- Municipality
- Minto
- Price per sq ft
- $523 (21% above detached houses in Minto, $432)
Interior
- Bedrooms
- 2 above ground
- Bathrooms
- 1 × 3-piece (main), 1 × 4-piece (main)
- Rooms
- 7 above ground
- Family room or den
- No
- Fireplace
- No
- Features
- Water Softener
Heating, cooling and services
- Heating
- Forced Air, Gas
- Air conditioning
- Central Air
- Water and sewer
- Sewer
Building and exterior
- Style
- Bungalow
- Exterior
- Brick, Vinyl Siding
- Roof
- Asphalt Shingle
- Foundation
- Poured Concrete
- Age
- New
- Faces
- South
Parking
- Garage spaces
- 2
- Total parking
- 4
- Driveway and parking
- Private Double
Lot
- Size
- 49.7 × 103 ft (rectangular)
- Acreage
- < .50
More
- Nearby
- Hospital, Library, Park, Place Of Worship, Rec./Commun.Centre, School
- Cross street
- Stephenson Way
Rooms
| Room | Level | Size | Features |
|---|---|---|---|
| Bedroom 2 | Main | 3.66 × 3.2 m (12' × 10'6") | |
| Bathroom | Main | 3 Pc Bath | |
| Kitchen | Main | 3.51 × 2.74 m (11'6" × 9') | |
| Dining Room | Main | 4.27 × 2.74 m (14' × 9') | |
| Great Room | Main | 4.27 × 3.96 m (14' × 13') | |
| Primary Bedroom | Main | 4.27 × 3.66 m (14' × 12') | |
| Bathroom | Main | 4 Pc Ensuite |
History of this address
2 earlier listings at this address, with sold and leased prices. Create a free account or sign in to see them.
Location
Location is approximate. See nearby homes on the map
Recent sales nearby
See what similar homes within 1 km sold for in the last year. Create a free account or sign in to see them.
The neighbourhood
Getting around Somewhat walkable
No subway, LRT or GO station within a short trip.
Within a 10-minute walk: 1 grocery store, 4 cafés and restaurants, 1 park, 1 pharmacy. Nearest grocery: Foodland (750 m). Nearest park: Palmerston CNR Park (800 m).
Schools nearby
Elementary
- Palmerston Public School
EQAO: Gr 6 reading 92%, math 66%12 min walk
Secondary
- Norwell District Secondary School
EQAO: Gr 9 math 66%, literacy test 84%6 min walk
EQAO: share of students meeting the provincial standard (2024–25). Ontario average: Gr 6 reading 86%, math 51%; Gr 9 math 55%; literacy test 83%.
Closest schools, not school zones. Check which school serves this address with the school board before relying on it.
Who lives here postal area N0G
- Owners / renters
- 80% / 20%
- Median household income
- $83,000
- Average age
- 41
- Children under 15
- 20%
- Homes
- 83% detached, 0% high-rise
- Commute by transit
- 0%
- Population
- 86,935
Languages spoken most at home besides English: German 3.6%, Pennsylvania German 2.5%, Dutch 0.7%, Plautdietsch 0.5%.
Distances are approximate. Places © OpenStreetMap contributors. Neighbourhood figures: Statistics Canada, 2021 Census. School results: EQAO via Ontario Data Catalogue (Open Government Licence – Ontario).
Living here
Commute
Noise Nothing major nearby
No highway within 500 m, rail line within 300 m, or airport flight path nearby.
Distances from the map, not noise measurements. Visit at rush hour to judge for yourself.
Internet High-speed
50/10 Mbps or faster available here by cable, fibre or DSL (the federal high-speed target).
From the federal broadband map. Check exact speeds and providers for the address.
Roads, rail, airports and planned stations © OpenStreetMap contributors. Internet: Innovation, Science and Economic Development Canada, National Broadband Data.
Listed by RE/MAX Real Estate Centre Inc.
Listing information provided by PropTx Innovations Inc. and TRREB; deemed reliable but not guaranteed accurate by PropTx.
Similar homes nearby
See more in Minto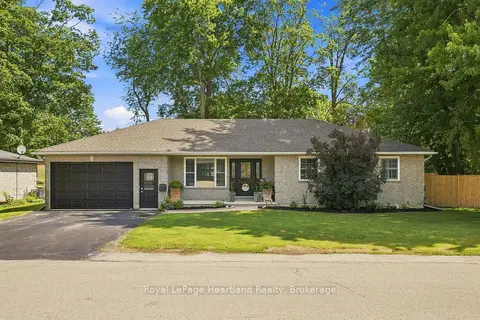
$675,000
Reduced $24,900
3+1 bd3 ba4 pk1100-1500 ft²
140 John Street N
Minto, Minto
Detached · MLS® X13610820 · Royal LePage Heartland Realty
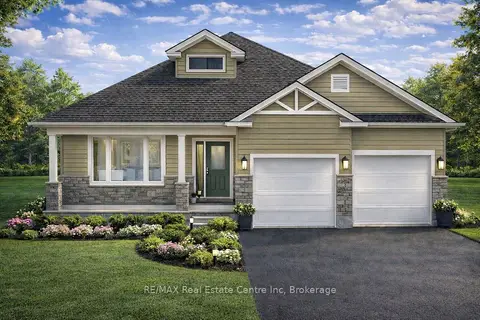
$698,000
Reduced $66,900
2 bd2 ba4 pk1500-2000 ft²
190 Bridge Crescent
Minto, Minto
Detached · MLS® X12817192 · RE/MAX Real Estate Centre Inc
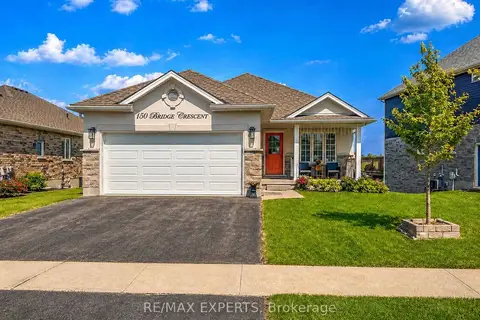
$699,900
3+1 bd3 ba4 pk1100-1500 ft²
150 Bridge Crescent
Minto, Minto
Detached · MLS® X13514878 · RE/MAX EXPERTS
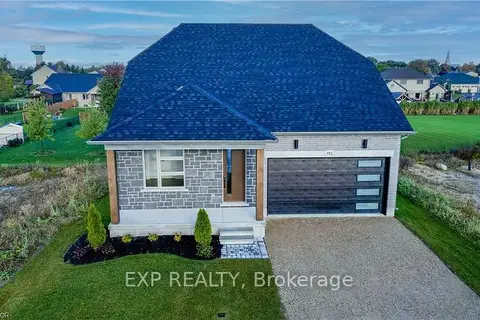
$709,900
Reduced $30,000
3 bd3 ba6 pk2000-2500 ft²
113 Bean Street
Minto, Minto
Detached · MLS® X12956206 · EXP REALTY
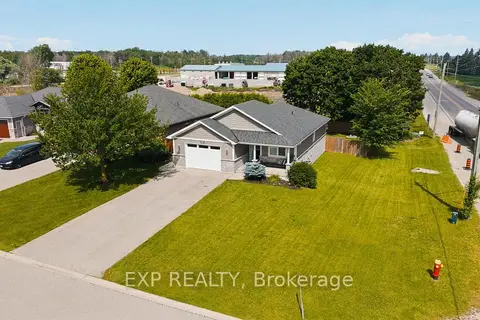
$650,000
Reduced $25,000
3 bd2 ba5 pk700-1100 ft²
101 Tuffy MacDougall Court
Minto, Minto
Detached · MLS® X13514974 · EXP REALTY
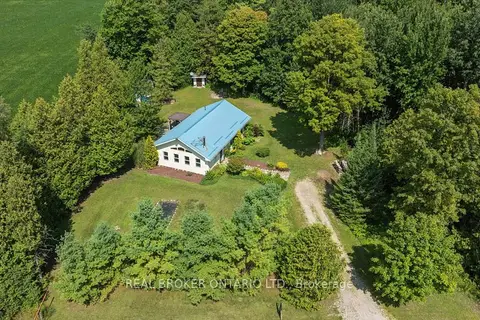
$649,900
2 bd1 ba6 pk1100-1500 ft²
5578 11th Line
Minto, Minto
Detached · MLS® X13751040 · REAL BROKER ONTARIO LTD.
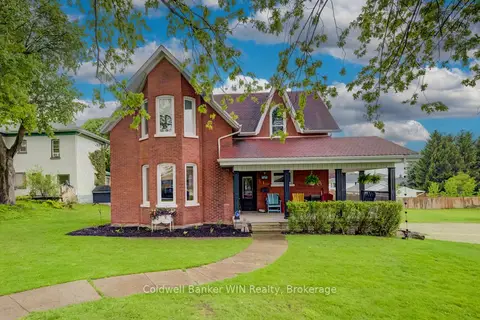
$649,900
3 bd2 ba8 pk1500-2000 ft²
310 Main Street W
Minto, Minto
Detached · MLS® X13854666 · Coldwell Banker WIN Realty
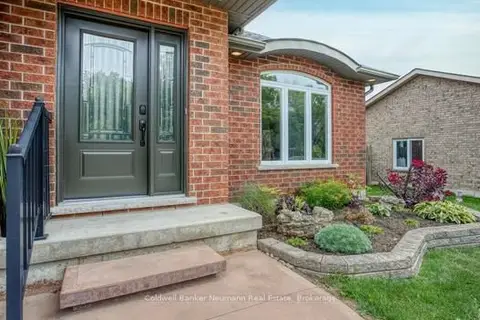
$649,700
Reduced $15,300
3 bd3 ba3 pk1100-1500 ft²
380 BRUNSWICK Street E
Minto, Minto
Detached · MLS® X13624402 · Coldwell Banker Neumann Real Estate