380 BRUNSWICK Street E
Minto, Minto, N0G 2P0
$649,700
Reduced $15,300 from $665,000
- 3 bedrooms
- 3 bathrooms
- 3 parking
- 1100-1500 sq ft
Listed 80 days ago · MLS® X13624402
About this home
BEAUTIFULLY MAINTAINED ALL BRICK BUNGALOW FRONTING ONTO GREENSPACE . Welcome to this inviting, move-in-ready bungalow nestled on a quiet street in Palmerston. Thoughtfully maintained and freshly painted, this attractive 3-bed,3-bath home offer comfortable living with a functional layout along with a finished lower level providing additional space for family, entertaining or just plain lay-back relaxing. Enjoy the convenience of main-floor laundry, a open concept kitchen with walkout to the rear deck and patio, an electric awning perfect for shaded summer barbeques. Professionally landscaped, fully fenced backyard features lovely gardens, an interlocking stone patio and large utility shed. add to this an attached garage with walk-out with remote door opener for added convenience when your arms are full with groceries. with Open Greenspace directly across the home which gives you lotsa space. "Drive a little Save a Lot"
Details
- Type
- Detached
- Style
- Bungalow
- Age
- 16-30 years
- Size
- 1100-1500 sq ft
- Lot
- 59 × 90 ft
- Basement
- Finished, Partially Finished
- Garage
- Attached
- Kitchens
- 1
- Property tax
- $3,148 (2025)
- Neighbourhood
- Minto
- Municipality
- Minto
- Price per sq ft
- $500 (16% above detached houses in Minto, $432)
Interior
- Bedrooms
- 3 above ground
- Bathrooms
- 1 × 4-piece (main), 1 × 3-piece (main), 1 × 4-piece (basement)
- Rooms
- 7 above ground + 5 below
- Family room or den
- Yes
- Fireplace
- Natural Gas
- Features
- Air Exchanger, Auto Garage Door Remote, Carpet Free, Central Vacuum, Floor Drain, Primary Bedroom - Main Floor, Sewage Pump, Sump Pump, Water Heater, Water Treatment, Water Softener
Heating, cooling and services
- Heating
- Forced Air, Gas
- Air conditioning
- Central Air
- Water and sewer
- Sewer
Building and exterior
- Style
- Bungalow
- Exterior
- Brick, Vinyl Siding
- Roof
- Asphalt Shingle
- Foundation
- Concrete, Poured Concrete
- Age
- 16-30 years
- Faces
- South
- Outdoor
- Awnings, Deck, Landscaped, Patio, Year Round Living, Privacy
Parking
- Garage spaces
- 1
- Total parking
- 3
- Driveway and parking
- Front Yard Parking, Private Double
Lot
- Size
- 59 × 90 ft (rectangular)
- Acreage
- < .50
More
- Possession
- 60-89 days
- Nearby
- Clear View, Fenced Yard, Hospital, Level, Park, Rec./Commun.Centre
- Cross street
- Nelson St
Rooms
| Room | Level | Size | Features |
|---|---|---|---|
| Kitchen | Main | 5.85 × 4.63 m (19'2" × 15'2") | Combined w/Dining, B/I Appliances, Backsplash |
| Living Room | Main | 4.45 × 3.69 m (14'7" × 12'1") | Access To Garage, Hardwood Floor, Central Vacuum |
| Primary Bedroom | Main | 3.81 × 3.81 m (12'6" × 12'6") | 3 Pc Ensuite, Hardwood Floor, Walk-In Closet(s) |
| Bathroom | Main | 4 Pc Bath | |
| Bedroom 2 | Main | 3.36 × 3.41 m (11' × 11'2") | Hardwood Floor |
| Family Room | Lower | 8.38 × 3.72 m (27'6" × 12'2") | 3 Pc Bath, Laminate |
| Cold Room/Cantina | Lower | 3.11 × 1.98 m (10'2" × 6'6") | |
| Study | Lower | 4.42 × 3.08 m (14'6" × 10'1") | |
| Laundry | Main |
Listed by Coldwell Banker Neumann Real Estate.
Listing information provided by PropTx Innovations Inc. and TRREB; deemed reliable but not guaranteed accurate by PropTx.
Similar homes nearby
See more in Minto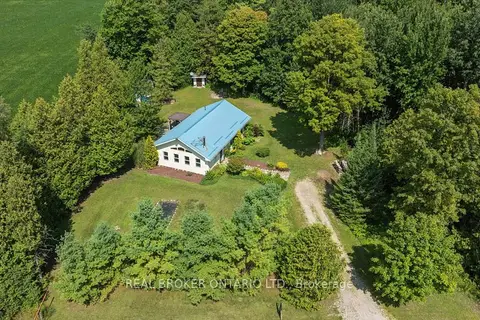
$649,900
2 bd1 ba6 pk1100-1500 ft²
5578 11th Line
Minto, Minto
Detached · MLS® X13751040 · REAL BROKER ONTARIO LTD.
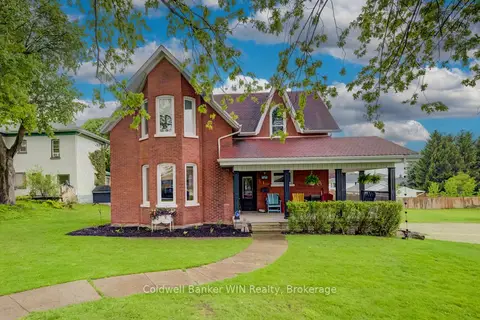
$649,900
3 bd2 ba8 pk1500-2000 ft²
310 Main Street W
Minto, Minto
Detached · MLS® X13854666 · Coldwell Banker WIN Realty
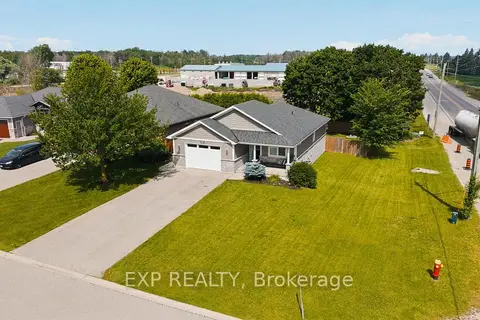
$650,000
Reduced $25,000
3 bd2 ba5 pk700-1100 ft²
101 Tuffy MacDougall Court
Minto, Minto
Detached · MLS® X13514974 · EXP REALTY
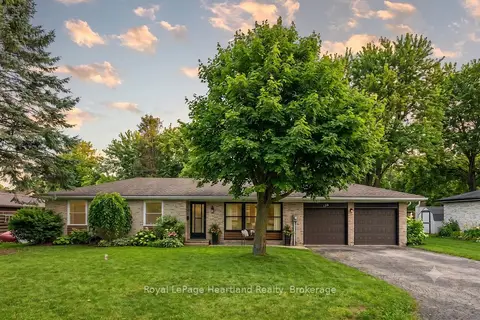
$629,999
3+1 bd2 ba6 pk1100-1500 ft²
156 JOHN Street N
Minto, Minto
Detached · MLS® X13858096 · Royal LePage Heartland Realty
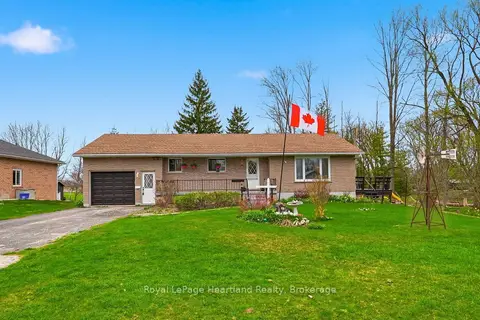
$624,900
Reduced $25,000
3 bd1 ba5 pk1100-1500 ft²
21 Brown Street S
Minto, Minto
Detached · MLS® X13090210 · Royal LePage Heartland Realty
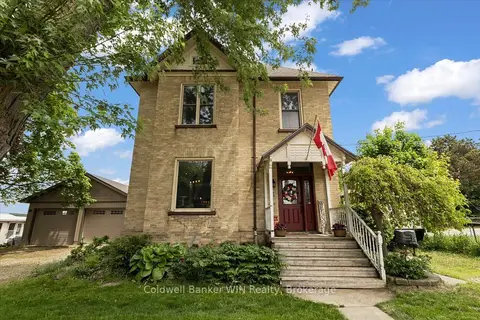
$624,900
4 bd3 ba9 pk2000-2500 ft²
95 John Street S
Minto, Minto
Detached · MLS® X13809650 · Coldwell Banker WIN Realty
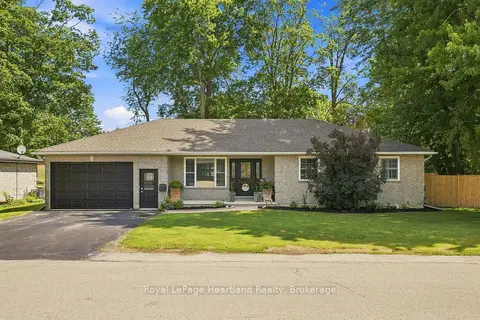
$675,000
Reduced $24,900
3+1 bd3 ba4 pk1100-1500 ft²
140 John Street N
Minto, Minto
Detached · MLS® X13610820 · Royal LePage Heartland Realty
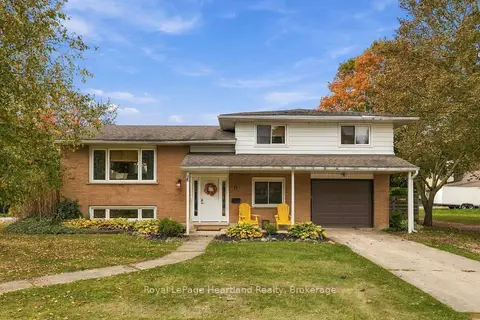
$619,999
3 bd2 ba3 pk1500-2000 ft²
11 William Street N
Minto, Minto
Detached · MLS® X13861796 · Royal LePage Heartland Realty