95 John Street S
Minto, Minto, N0G 1Z0
$624,900
- 4 bedrooms
- 3 bathrooms
- 9 parking
- 2000-2500 sq ft
Listed 28 days ago · MLS® X13809650
About this home
Charming Century Home on one of Harriston's best streets. Set on a tree-lined street within walking distance to downtown local shopping, this yellow brick century home offers the space, character, and community that are increasingly hard to find. There's real warmth here the moment you step inside. Soaring 10 foot ceilings and generous room sizes that only homes of this era seem to get right. Hardwood floors run through the country-style kitchen and large dining area, the kind of spaces where big family dinners happen naturally and nobody wants the night to end. A rear addition brings in a large living room, giving the family even more room to spread out, relax, and make memories. The main floor also features a convenient mudroom and laundry area with a 2-piece bathroom. Upstairs, four comfortable bedrooms and a main bathroom with a double-sink vanity keep the morning routine running smoothly. The primary bedroom is genuinely impressive in size and comes with its own ensuite. It's a quiet retreat at the end of the day. Outside, the 82 x 132 foot lot is everything you'd hope for. Summer BBQs on the wrap-around deck, kids and pets taking over the backyard, and the whole crew piling in after a local hockey or baseball game. This is the home that becomes the gathering place. The detached 24 x 32 garage is heated and insulated, ready for whatever you need, workshop, storage, or a proper home for your vehicles year-round. Harriston is the kind of town where the neighbours still wave and kids play outside. If you've been searching for a home with real heart in a community that feels like home, your search might just be over.
Details
- Type
- Detached
- Style
- 2-Storey
- Age
- 100+ years
- Size
- 2000-2500 sq ft
- Lot
- 82.5 × 132 ft
- Basement
- Unfinished
- Garage
- Detached
- Kitchens
- 1
- Property tax
- $3,881 (2025)
- Neighbourhood
- Minto
- Municipality
- Minto
- Price per sq ft
- $278 (36% below detached houses in Minto, $432)
Interior
- Bedrooms
- 4 above ground
- Bathrooms
- 1 × 2-piece (main), 2 × 4-piece (second)
- Rooms
- 8 above ground
- Family room or den
- No
- Fireplace
- No
- Features
- Water Softener
Heating, cooling and services
- Heating
- Forced Air, Gas
- Air conditioning
- Central Air
- Water and sewer
- Sewer
Building and exterior
- Style
- 2-Storey
- Exterior
- Brick
- Roof
- Asphalt Shingle
- Foundation
- Stone
- Age
- 100+
- Faces
- East
- Outdoor
- Deck, Garden Shed
Parking
- Garage spaces
- 2
- Total parking
- 9
- Driveway and parking
- Private
Lot
- Size
- 82.5 × 132 ft (rectangular)
- Acreage
- < .50
More
- Possession
- Flexible
- Nearby
- Golf, Library, Park, Place Of Worship, Rec./Commun.Centre, River/Stream
- Cross street
- John St S and Young St W
Rooms
| Room | Level | Size | Features |
|---|---|---|---|
| Foyer | Main | 2.52 × 4.82 m (8'3" × 15'10") | |
| Laundry | Main | 2.52 × 4.19 m (8'3" × 13'9") | |
| Bathroom | Main | 1.03 × 1.42 m (3'5" × 4'8") | 2 Pc Bath |
| Kitchen | Main | 4.42 × 5.33 m (14'6" × 17'6") | |
| Dining Room | Main | 5.54 × 4.19 m (18'2" × 13'9") | |
| Living Room | Main | 5.19 × 7.05 m (17' × 23'2") | |
| Primary Bedroom | Second | 3.52 × 7.06 m (11'7" × 23'2") | |
| Bathroom | Second | 1.55 × 4.08 m (5'1" × 13'5") | 4 Pc Ensuite, Walk-In Closet(s) |
| Bedroom | Second | 3.3 × 4.19 m (10'10" × 13'9") | |
| Bedroom | Second | 3.57 × 3.75 m (11'9" × 12'4") | |
| Bedroom | Second | 3.06 × 4.19 m (10' × 13'9") | |
| Bathroom | Second | 3.37 × 2.15 m (11'1" × 7'1") | 4 Pc Bath |
History of this address
7 earlier listings at this address, with sold and leased prices. Create a free account or sign in to see them.
Location
Location is approximate. See nearby homes on the map
Recent sales nearby
See what similar homes within 1 km sold for in the last year. Create a free account or sign in to see them.
The neighbourhood
Getting around Car-dependent
No subway, LRT or GO station within a short trip.
Within a 10-minute walk: 1 grocery store, 2 cafés and restaurants, 0 parks, 1 pharmacy. Nearest grocery: Foodland (400 m).
Schools nearby
Elementary
- Minto-Clifford Central Public School
EQAO: Gr 6 reading 79%, math 37%15 min walk
EQAO: share of students meeting the provincial standard (2024–25). Ontario average: Gr 6 reading 86%, math 51%; Gr 9 math 55%; literacy test 83%.
Closest schools, not school zones. Check which school serves this address with the school board before relying on it.
Who lives here postal area N0G
- Owners / renters
- 80% / 20%
- Median household income
- $83,000
- Average age
- 41
- Children under 15
- 20%
- Homes
- 83% detached, 0% high-rise
- Commute by transit
- 0%
- Population
- 86,935
Languages spoken most at home besides English: German 3.6%, Pennsylvania German 2.5%, Dutch 0.7%, Plautdietsch 0.5%.
Distances are approximate. Places © OpenStreetMap contributors. Neighbourhood figures: Statistics Canada, 2021 Census. School results: EQAO via Ontario Data Catalogue (Open Government Licence – Ontario).
Living here
Commute
Noise Nothing major nearby
No highway within 500 m, rail line within 300 m, or airport flight path nearby.
Distances from the map, not noise measurements. Visit at rush hour to judge for yourself.
Internet High-speed
50/10 Mbps or faster available here by cable, fibre or DSL (the federal high-speed target).
From the federal broadband map. Check exact speeds and providers for the address.
Roads, rail, airports and planned stations © OpenStreetMap contributors. Internet: Innovation, Science and Economic Development Canada, National Broadband Data.
Listed by Coldwell Banker WIN Realty.
Listing information provided by PropTx Innovations Inc. and TRREB; deemed reliable but not guaranteed accurate by PropTx.
Similar homes nearby
See more in Minto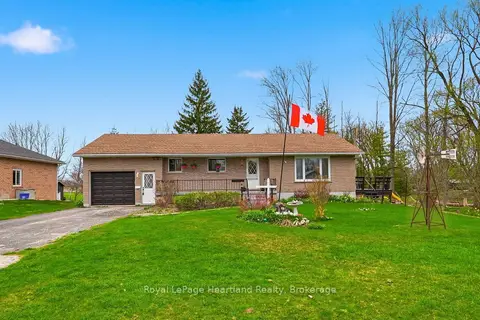
$624,900
Reduced $25,000
3 bd1 ba5 pk1100-1500 ft²
21 Brown Street S
Minto, Minto
Detached · MLS® X13090210 · Royal LePage Heartland Realty
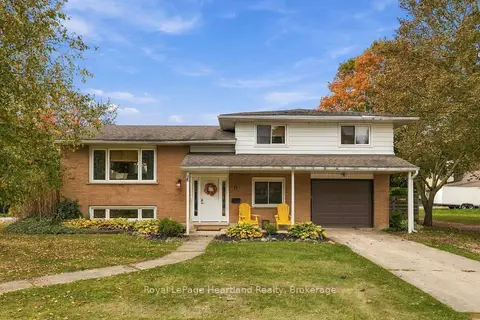
$619,999
3 bd2 ba3 pk1500-2000 ft²
11 William Street N
Minto, Minto
Detached · MLS® X13861796 · Royal LePage Heartland Realty
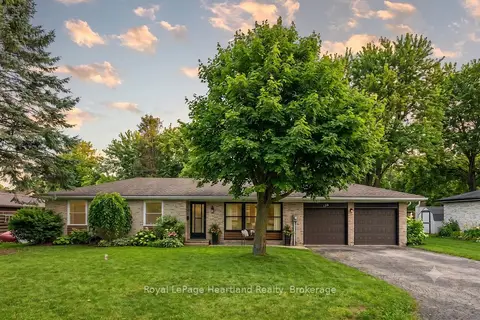
$629,999
3+1 bd2 ba6 pk1100-1500 ft²
156 JOHN Street N
Minto, Minto
Detached · MLS® X13858096 · Royal LePage Heartland Realty
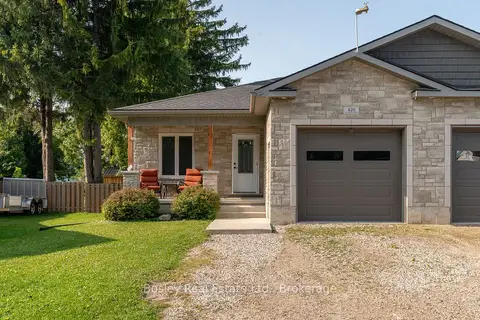
$617,000
3 bd2 ba3 pk1100-1500 ft²
420 Victoria Street
Minto, Minto
Semi-Detached · MLS® X13750480 · Bosley Real Estate Ltd.
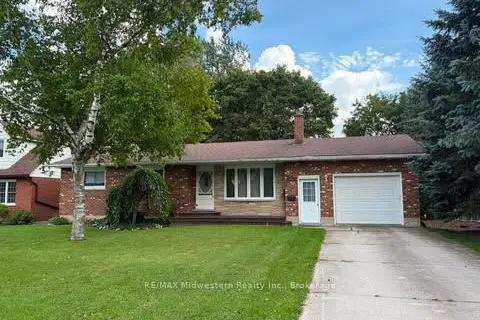
$614,500
Reduced $34,500
3 bd2 ba4 pk1100-1500 ft²
69 Louise Street
Minto, Minto
Detached · MLS® X12984978 · RE/MAX Midwestern Realty Inc.
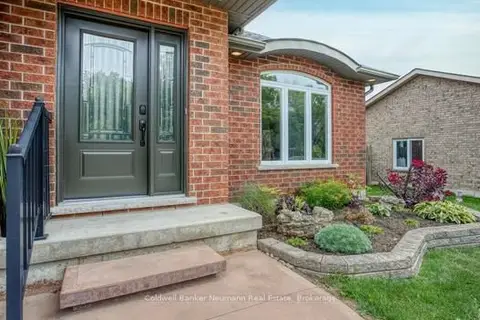
$649,700
Reduced $15,300
3 bd3 ba3 pk1100-1500 ft²
380 BRUNSWICK Street E
Minto, Minto
Detached · MLS® X13624402 · Coldwell Banker Neumann Real Estate
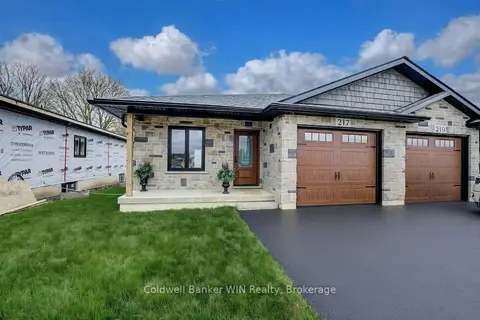
$599,900
2 bd2 ba2 pk1100-1500 ft²
217 Elgin Street
Minto, Minto
Semi-Detached · MLS® X13058326 · Coldwell Banker WIN Realty
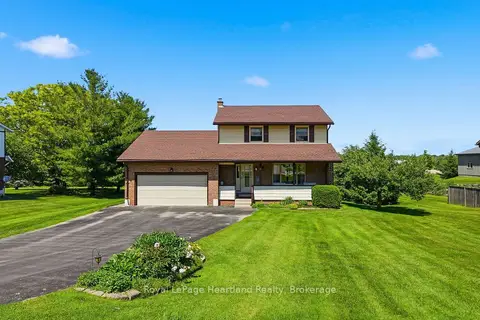
$599,900
Reduced $30,000
3+1 bd2 ba5 pk1500-2000 ft²
6 Brown Street N
Minto, Minto
Detached · MLS® X13497122 · Royal LePage Heartland Realty