6 Brown Street N
Minto, Minto, N0G 1M0
$599,900
Reduced $30,000 from $629,900
- 3+1 bedrooms
- 2 bathrooms
- 5 parking
- 1500-2000 sq ft
Listed 115 days ago · MLS® X13497122
About this home
Here is your opportunity to live in one of the most family-friendly and quiet neighbourhoods of Clifford on an oversized 99' x 165' lot surrounded by privacy and backing onto the ball diamonds - adding extra peace of living. Conveniently located on a quiet back-street across from the Medical Clinic, Library, Fire Department, Arena and Community Centre - you have the hub of raising kids at your door step. A spacious backyard, endless parking on your asphalt driveway PLUS garage parking and a massive 2 year old deck are just a few added bonuses of this beautiful property. The main floor is complete with 2 spacious main floor living rooms, a massive kitchen with space for your island, 3 pc bath, laundry and dining space with access to the garage PLUS access to your finished basement with additional storage, rec room and additional bedroom. 3 well sized bedrooms and a cheater 5 pc bath with soaker tub complete the second floor - all pouring with natural light. Relax on the covered front porch with your morning coffee or to soak in the rain storm out of the weather and enjoy a peaceful evening beverage and company on your spacious back deck - there's space for the whole family here! Call Your REALTOR Today To View Your New Home at 6 Brown St N, Clifford.
Details
- Type
- Detached
- Style
- 2-Storey
- Age
- 31-50 years
- Size
- 1500-2000 sq ft
- Lot
- 99 × 165 ft
- Basement
- Partially Finished
- Garage
- Attached
- Kitchens
- 1
- Property tax
- $3,004 (2025)
- Neighbourhood
- Minto
- Municipality
- Minto
- Price per sq ft
- $343 (21% below detached houses in Minto, $432)
Interior
- Bedrooms
- 3 above ground + 1 below
- Bathrooms
- 1 × 3-piece (main), 1 × 4-piece (second)
- Rooms
- 9 above ground + 3 below
- Family room or den
- Yes
- Fireplace
- No
- Features
- Auto Garage Door Remote
Heating, cooling and services
- Heating
- Forced Air, Gas
- Air conditioning
- Central Air
- Water and sewer
- Sewer
Building and exterior
- Style
- 2-Storey
- Exterior
- Vinyl Siding, Brick
- Roof
- Asphalt Shingle
- Foundation
- Concrete
- Age
- 31-50 years
- Faces
- North
- Outdoor
- Garden Shed
Parking
- Garage spaces
- 1
- Total parking
- 5
Lot
- Size
- 99 × 165 ft
More
- Possession
- Flexible
- Nearby
- Library, Place Of Worship, Rec./Commun.Centre, School Bus Route, Wooded/Treed
- Cross street
- Brown St N & Allan St E
Rooms
| Room | Level | Size | Features |
|---|---|---|---|
| Family Room | Main | 5.35 × 3.84 m (17'7" × 12'7") | Walk-Out |
| Bathroom | Main | 1.91 × 2.55 m (6'3" × 8'4") | 3 Pc Bath, Combined w/Laundry |
| Kitchen | Main | 3.92 × 3.84 m (12'10" × 12'7") | |
| Dining Room | Main | 2.57 × 3.84 m (8'5" × 12'7") | |
| Living Room | Main | 4.91 × 3.74 m (16'1" × 12'3") | |
| Bedroom | Second | 4.41 × 3.48 m (14'6" × 11'5") | Semi Ensuite |
| Bathroom | Second | 3.18 × 2.51 m (10'5" × 8'3") | 5 Pc Bath |
| Bedroom | Second | 3.3 × 3.74 m (10'10" × 12'3") | |
| Bedroom | Second | 3.09 × 2.68 m (10'2" × 8'10") | |
| Bedroom | Basement | 2.93 × 3.31 m (9'7" × 10'10") | |
| Utility Room | Basement | 9.42 × 3.31 m (30'11" × 10'10") | |
| Recreation | Basement | 6.89 × 4.12 m (22'7" × 13'6") |
Location
Location is approximate. See nearby homes on the map
Recent sales nearby
See what similar homes within 1 km sold for in the last year. Create a free account or sign in to see them.
The neighbourhood
Getting around Car-dependent
No subway, LRT or GO station within a short trip.
Within a 10-minute walk: no grocery stores, 1 cafés and restaurants, 0 parks.
Who lives here postal area N0G
- Owners / renters
- 80% / 20%
- Median household income
- $83,000
- Average age
- 41
- Children under 15
- 20%
- Homes
- 83% detached, 0% high-rise
- Commute by transit
- 0%
- Population
- 86,935
Languages spoken most at home besides English: German 3.6%, Pennsylvania German 2.5%, Dutch 0.7%, Plautdietsch 0.5%.
Distances are approximate. Places © OpenStreetMap contributors. Neighbourhood figures: Statistics Canada, 2021 Census.
Living here
Commute
Noise Nothing major nearby
No highway within 500 m, rail line within 300 m, or airport flight path nearby.
Distances from the map, not noise measurements. Visit at rush hour to judge for yourself.
Internet High-speed
50/10 Mbps or faster available here by cable, fibre or DSL (the federal high-speed target).
From the federal broadband map. Check exact speeds and providers for the address.
Roads, rail, airports and planned stations © OpenStreetMap contributors. Internet: Innovation, Science and Economic Development Canada, National Broadband Data.
Listed by Royal LePage Heartland Realty.
Listing information provided by PropTx Innovations Inc. and TRREB; deemed reliable but not guaranteed accurate by PropTx.
Similar homes nearby
See more in Minto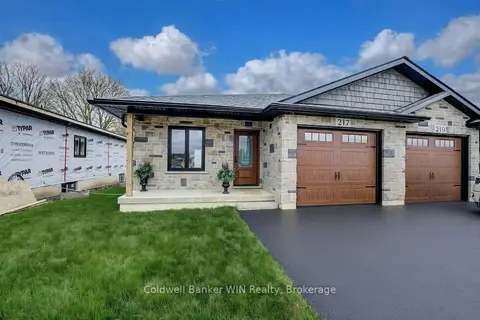
$599,900
2 bd2 ba2 pk1100-1500 ft²
217 Elgin Street
Minto, Minto
Semi-Detached · MLS® X13058326 · Coldwell Banker WIN Realty
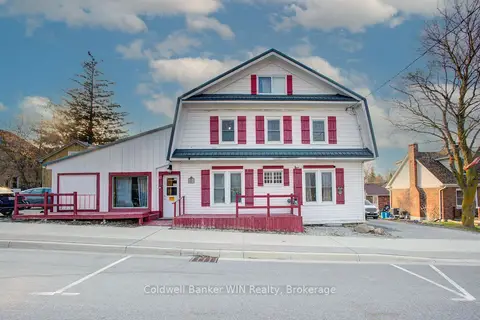
$599,900
4+1 bd3 ba4 pk3000-3500 ft²
17 Arthur Street E
Minto, Minto
Other · MLS® X13859058 · Coldwell Banker WIN Realty
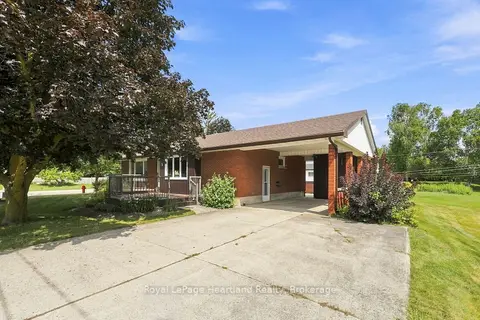
$595,000
3 bd2 ba3 pk1100-1500 ft²
5 King Street
Minto, Minto
Detached · MLS® X13697260 · Royal LePage Heartland Realty
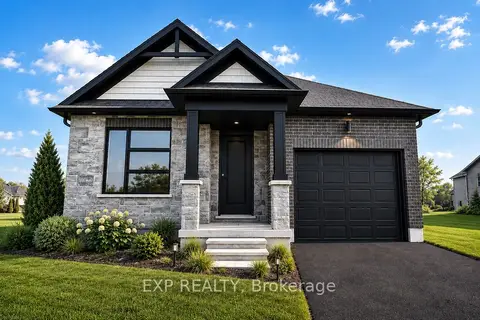
$594,900
2 bd2 ba3 pk1100-1500 ft²
152 Bean Street
Minto, Minto
Detached · MLS® X13137556 · EXP REALTY
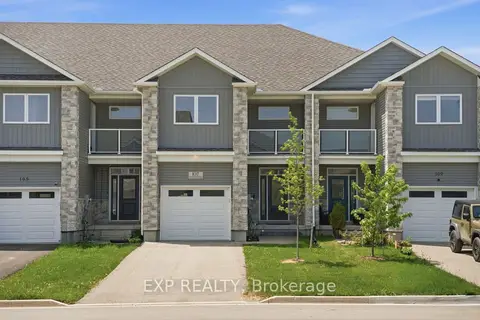
$589,999
3 bd3 ba3 pk1500-2000 ft²
107 Stephenson Way
Minto, Minto
Att/Row/Townhouse · MLS® X13574734 · EXP REALTY
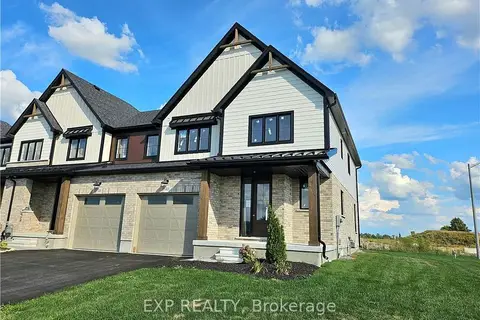
$589,900
Reduced $20,000
4 bd3 ba3 pk2000-2500 ft²
40 Anne Street W
Minto, Minto
Att/Row/Townhouse · MLS® X12955174 · EXP REALTY
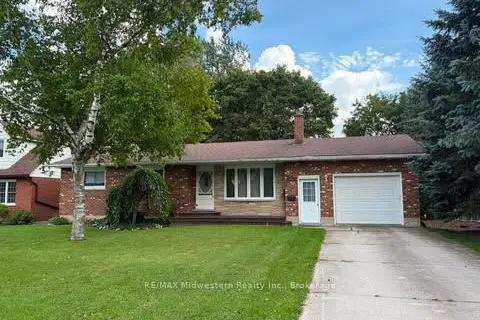
$614,500
Reduced $34,500
3 bd2 ba4 pk1100-1500 ft²
69 Louise Street
Minto, Minto
Detached · MLS® X12984978 · RE/MAX Midwestern Realty Inc.
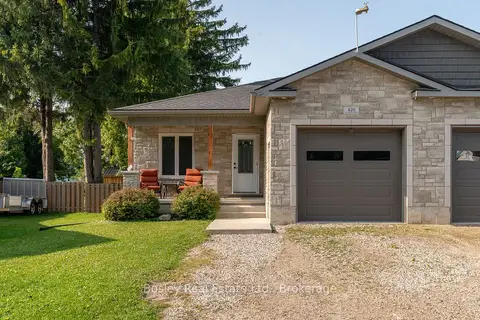
$617,000
3 bd2 ba3 pk1100-1500 ft²
420 Victoria Street
Minto, Minto
Semi-Detached · MLS® X13750480 · Bosley Real Estate Ltd.