17 Arthur Street E
Minto, Minto, N0G 1Z0
$599,900
- 4+1 bedrooms
- 3 bathrooms
- 4 parking
- 3000-3500 sq ft
Listed 16 days ago · MLS® X13859058
About this home
Welcome to 17 Arthur St in downtown Harriston, a 4-bedroom family home combined with multiple possible sources of income. The 4-bedroom home has a large eat-in country style kitchen, sure to be the hub of your family gatherings. Plentiful cabinetry and counter space make this space functional day to day preparing family meals or baking while helping with homework around the kitchen table. The living room is warm and inviting with high ceilings and a freestanding woodstove. A 3-pc bath also conveniently houses the main floor laundry facilities. A main floor bedroom rounds out this floor of the home. Up the beautiful and historic wooden staircase, you will find 3 bedrooms along with another 3-pc bathroom, this one reminiscent of the times the home was built with a beautiful claw foot tub. Up the ladder into the attic space, you will find a finished loft bonus room. Adjacent to the main floor of the home is a 1200 sq ft commercial space, formerly known as "Beyond the Rock". Bring your business ideas and open your own business, step directly into your store after your morning coffee. No long commutes to be had here. The bonus of this property is the 1-bedroom apartment off the back of the home. Beautiful pine logs line this apartment and make you feel like you have escaped to the Muskokas. This apartment is charming and features a full kitchen, 3-pc bath and a good-sized bedroom complete with built-in dresser drawers and closets. Would make a great short-term or long-term rental opportunity. A large deck looks out over the spacious yard that is partially fenced. Double wide driveway. This is a great package for a business owner who wants to open a business right in their home, while also having the additional income of the 1-bedroom apartment. Come and see all of the possibility here in Harriston.
Details
- Type
- Other
- Style
- 2-Storey
- Age
- 100+ years
- Size
- 3000-3500 sq ft
- Lot
- 69.4 × 132 ft
- Garage
- None
- Kitchens
- 2
- Property tax
- $5,402 (2025)
- Neighbourhood
- Minto
- Municipality
- Minto
Interior
- Bedrooms
- 4 above ground + 1 below
- Bathrooms
- 1 × 3-piece (main), 1 × 3-piece (second), 1 × 3-piece (lower)
- Kitchens
- 2 (1 below ground)
- Rooms
- 7 above ground + 4 below
- Family room or den
- No
- Fireplace
- Living Room, Wood Stove
- Features
- Accessory Apartment, Sump Pump, Water Softener
Heating, cooling and services
- Heating
- Forced Air, Gas
- Water and sewer
- Sewer
Building and exterior
- Style
- 2-Storey
- Exterior
- Vinyl Siding
- Roof
- Metal
- Foundation
- Stone
- Age
- 100+
- Faces
- North
- Outdoor
- Deck, Porch, Year Round Living, Fence - Partial, Shed
Parking
- Total parking
- 4
- Driveway and parking
- Private Double
Lot
- Size
- 69.4 × 132 ft (irregular)
- Acreage
- < .50
More
- Possession
- Flexible
- Nearby
- Library, Park, Rec./Commun.Centre, School, School Bus Route
- Cross street
- Arthur St and Elora St (Highway 89 and County Road 109)
Rooms
| Room | Level | Size | Features |
|---|---|---|---|
| Living Room | Main | 4.87 × 4.88 m (16' × 16') | |
| Kitchen | Main | 3.47 × 5.87 m (11'5" × 19'3") | |
| Dining Room | Main | 2.83 × 3.26 m (9'3" × 10'8") | |
| Bedroom | Main | 3.32 × 3.27 m (10'11" × 10'9") | |
| Bathroom | Main | 1.4 × 7.36 m (4'7" × 24'2") | 3 Pc Bath |
| Other | Main | 4.48 × 1.3 m (14'8" × 4'3") | |
| Primary Bedroom | Second | 4.92 × 4.86 m (16'2" × 15'11") | |
| Bedroom | Second | 3.4 × 3.35 m (11'2" × 11') | |
| Bedroom | Second | 4.68 × 3.56 m (15'4" × 11'8") | |
| Bathroom | Second | 2.32 × 2.6 m (7'7" × 8'6") | 3 Pc Bath |
| Living Room | Lower | 4.57 × 4.19 m (15' × 13'9") | |
| Kitchen | Lower | 4.1 × 3.48 m (13'5" × 11'5") | |
| Dining Room | Lower | 3.8 × 3.48 m (12'6" × 11'5") | |
| Bedroom | Lower | 4.22 × 3.25 m (13'10" × 10'8") | |
| Bathroom | Lower | 1.69 × 2.31 m (5'7" × 7'7") | 3 Pc Bath |
History of this address
3 earlier listings at this address, with sold and leased prices. Create a free account or sign in to see them.
Location
Location is approximate. See nearby homes on the map
Recent sales nearby
See what similar homes within 1 km sold for in the last year. Create a free account or sign in to see them.
The neighbourhood
Getting around Car-dependent
No subway, LRT or GO station within a short trip.
Within a 10-minute walk: 1 grocery store, 3 cafés and restaurants, 0 parks, 1 pharmacy. Nearest grocery: Foodland (50 m).
Schools nearby
Elementary
- Minto-Clifford Central Public School
EQAO: Gr 6 reading 79%, math 37%9 min walk
EQAO: share of students meeting the provincial standard (2024–25). Ontario average: Gr 6 reading 86%, math 51%; Gr 9 math 55%; literacy test 83%.
Closest schools, not school zones. Check which school serves this address with the school board before relying on it.
Who lives here postal area N0G
- Owners / renters
- 80% / 20%
- Median household income
- $83,000
- Average age
- 41
- Children under 15
- 20%
- Homes
- 83% detached, 0% high-rise
- Commute by transit
- 0%
- Population
- 86,935
Languages spoken most at home besides English: German 3.6%, Pennsylvania German 2.5%, Dutch 0.7%, Plautdietsch 0.5%.
Distances are approximate. Places © OpenStreetMap contributors. Neighbourhood figures: Statistics Canada, 2021 Census. School results: EQAO via Ontario Data Catalogue (Open Government Licence – Ontario).
Living here
Commute
Noise Nothing major nearby
No highway within 500 m, rail line within 300 m, or airport flight path nearby.
Distances from the map, not noise measurements. Visit at rush hour to judge for yourself.
Internet High-speed
50/10 Mbps or faster available here by cable, fibre or DSL (the federal high-speed target).
From the federal broadband map. Check exact speeds and providers for the address.
Roads, rail, airports and planned stations © OpenStreetMap contributors. Internet: Innovation, Science and Economic Development Canada, National Broadband Data.
Listed by Coldwell Banker WIN Realty.
Listing information provided by PropTx Innovations Inc. and TRREB; deemed reliable but not guaranteed accurate by PropTx.
Similar homes nearby
See more in Minto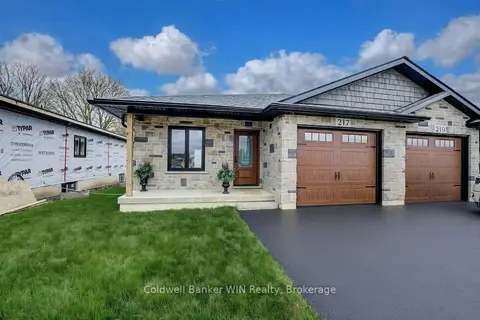
$599,900
2 bd2 ba2 pk1100-1500 ft²
217 Elgin Street
Minto, Minto
Semi-Detached · MLS® X13058326 · Coldwell Banker WIN Realty
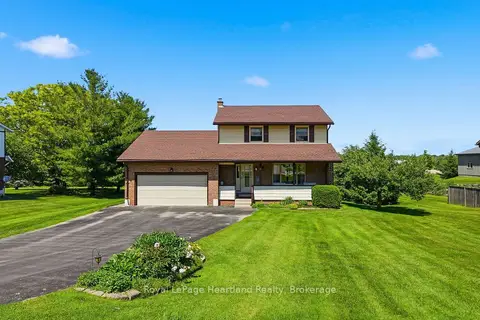
$599,900
Reduced $30,000
3+1 bd2 ba5 pk1500-2000 ft²
6 Brown Street N
Minto, Minto
Detached · MLS® X13497122 · Royal LePage Heartland Realty
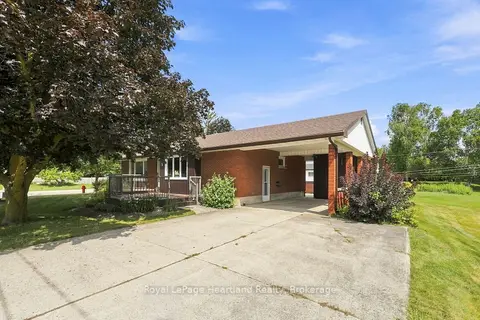
$595,000
3 bd2 ba3 pk1100-1500 ft²
5 King Street
Minto, Minto
Detached · MLS® X13697260 · Royal LePage Heartland Realty
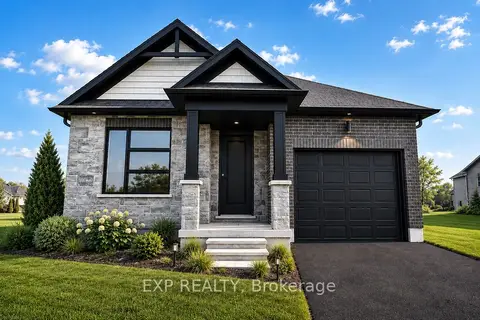
$594,900
2 bd2 ba3 pk1100-1500 ft²
152 Bean Street
Minto, Minto
Detached · MLS® X13137556 · EXP REALTY
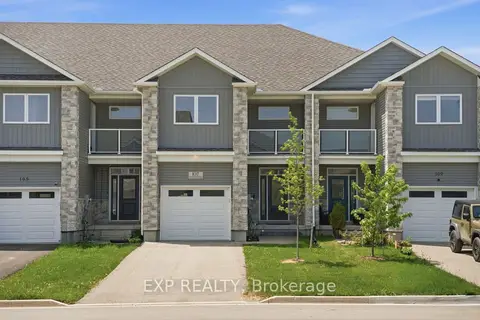
$589,999
3 bd3 ba3 pk1500-2000 ft²
107 Stephenson Way
Minto, Minto
Att/Row/Townhouse · MLS® X13574734 · EXP REALTY
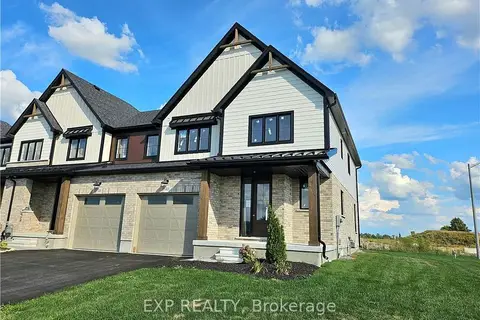
$589,900
Reduced $20,000
4 bd3 ba3 pk2000-2500 ft²
40 Anne Street W
Minto, Minto
Att/Row/Townhouse · MLS® X12955174 · EXP REALTY
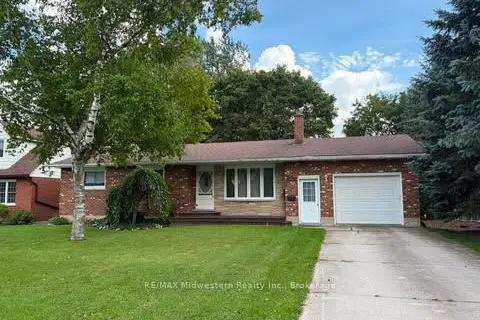
$614,500
Reduced $34,500
3 bd2 ba4 pk1100-1500 ft²
69 Louise Street
Minto, Minto
Detached · MLS® X12984978 · RE/MAX Midwestern Realty Inc.
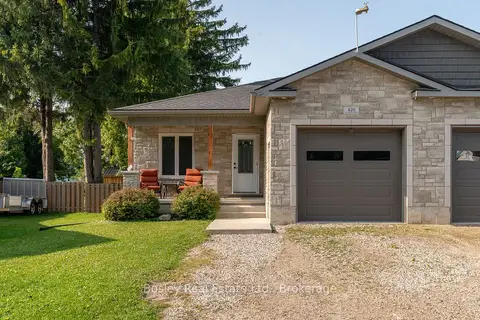
$617,000
3 bd2 ba3 pk1100-1500 ft²
420 Victoria Street
Minto, Minto
Semi-Detached · MLS® X13750480 · Bosley Real Estate Ltd.