40 Anne Street W
Minto, Minto, N0G 1Z0
$589,900
Reduced $20,000 from $609,900
- 4 bedrooms
- 3 bathrooms
- 3 parking
- 2000-2500 sq ft
Listed 199 days ago · MLS® X12955174
Open house
- Wednesday, October 21 at 10:00 a.m. to 2:00 p.m. Add to calendar
About this home
Buyers still have the opportunity to select interior finishes and personalize this home to their style! This rare 4-bedroom end unit townhome offers 2,064 sq ft of beautifully finished living space and is available with an approximate 3-month closing. Designed with a growing family in mind, this modern farmhouse-style two-storey combines rustic charm with contemporary comfort, all situated on a spacious corner lot with excellent curb appeal. The inviting front porch and natural wood accents lead into a bright, well-planned main floor featuring 9' ceilings, a convenient powder room, and a flexible front room that's perfect for a home office, toy room, or guest space. The open-concept layout boasts oversized windows and a seamless flow between the living room, dining area, and upgraded kitchen, complete with a quartz-topped island and breakfast bar seating. Upstairs, the spacious primary suite features a 3-piece ensuite and walk-in closet, while three additional bedrooms share a full family bath. Second-floor laundry adds practical convenience for busy family life. Additional highlights include an attached garage with interior access, an unspoiled basement with rough-in for a future 2-piece bath, and quality craftsmanship throughout. Experience the perfect blend of farmhouse warmth and modern design, with the reliability and style you're looking for in the wonderful community of Harriston. Ask for a full list of premium features-and visit us at the Model Home at 122 Bean Street! NOW INCLUDING APPLIANCES!!!
Details
- Type
- Att/Row/Townhouse
- Style
- 2-Storey
- Age
- New
- Size
- 2000-2500 sq ft
- Lot
- 28.7 × 107 ft
- Basement
- Unfinished
- Garage
- Attached
- Kitchens
- 1
- Neighbourhood
- Minto
- Municipality
- Minto
- Price per sq ft
- $262 (24% below freehold townhouses in Minto, $344)
Interior
- Bedrooms
- 4 above ground
- Bathrooms
- 1 × 2-piece (main), 1 × 3-piece (second), 1 × 4-piece (second)
- Rooms
- 12 above ground + 4 below
- Family room or den
- Yes
- Fireplace
- No
- Features
- Air Exchanger, Auto Garage Door Remote, Rough-In Bath, Sump Pump
Heating, cooling and services
- Heating
- Forced Air, Gas
- Air conditioning
- Central Air
- Water and sewer
- Sewer
Building and exterior
- Style
- 2-Storey
- Exterior
- Brick, Vinyl Siding
- Roof
- Asphalt Shingle
- Foundation
- Poured Concrete
- Age
- New
- Faces
- South
Parking
- Garage spaces
- 1
- Total parking
- 3
- Driveway and parking
- Private
Lot
- Size
- 28.7 × 107 ft (rectangular)
- Acreage
- < .50
More
- Possession
- 90 DAYS
- Nearby
- Library, Place Of Worship, Rec./Commun.Centre, School Bus Route, School
- Cross street
- from Elora St S, turn onto Anne St W
Rooms
| Room | Level | Size | Features |
|---|---|---|---|
| Foyer | Main | 2.46 × 3.56 m (8'1" × 11'8") | |
| Den | Main | 2.95 × 2.95 m (9'8" × 9'8") | |
| Bathroom | Main | 1.52 × 1.57 m (5' × 5'2") | 2 Pc Bath |
| Kitchen | Main | 6.55 × 3.05 m (21'6" × 10') | |
| Living Room | Main | 4.75 × 4.32 m (15'7" × 14'2") | |
| Bedroom | Second | 4.7 × 4.5 m (15'5" × 14'9") | |
| Bathroom | Second | 3.15 × 1.57 m (10'4" × 5'2") | 3 Pc Ensuite |
| Bedroom 2 | Second | 3.58 × 3.07 m (11'9" × 10'1") | |
| Bedroom 3 | Second | 4.24 × 3.07 m (13'11" × 10'1") | |
| Bedroom 4 | Second | 3.35 × 3.12 m (11' × 10'3") | |
| Bathroom | Second | 3.1 × 2.11 m (10'2" × 6'11") | 4 Pc Bath |
| Laundry | Second | 3.58 × 1.65 m (11'9" × 5'5") |
History of this address
2 earlier listings at this address, with sold and leased prices. Create a free account or sign in to see them.
Listed by EXP REALTY.
Listing information provided by PropTx Innovations Inc. and TRREB; deemed reliable but not guaranteed accurate by PropTx.
Similar homes nearby
See more in Minto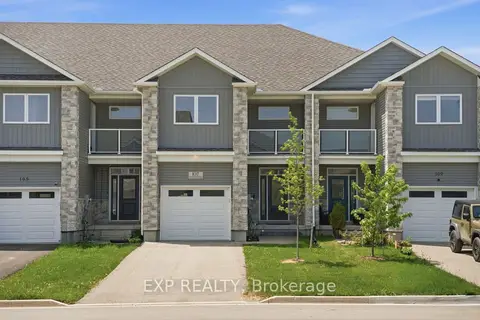
$589,999
3 bd3 ba3 pk1500-2000 ft²
107 Stephenson Way
Minto, Minto
Att/Row/Townhouse · MLS® X13574734 · EXP REALTY
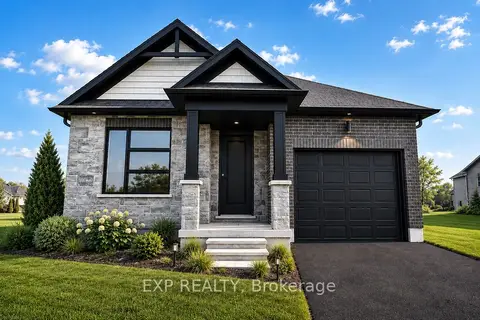
$594,900
2 bd2 ba3 pk1100-1500 ft²
152 Bean Street
Minto, Minto
Detached · MLS® X13137556 · EXP REALTY
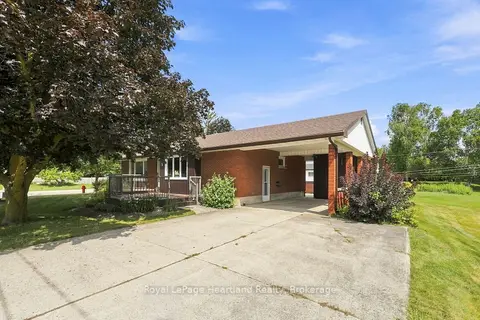
$595,000
3 bd2 ba3 pk1100-1500 ft²
5 King Street
Minto, Minto
Detached · MLS® X13697260 · Royal LePage Heartland Realty
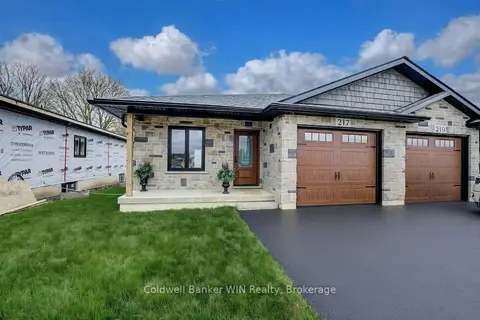
$599,900
2 bd2 ba2 pk1100-1500 ft²
217 Elgin Street
Minto, Minto
Semi-Detached · MLS® X13058326 · Coldwell Banker WIN Realty
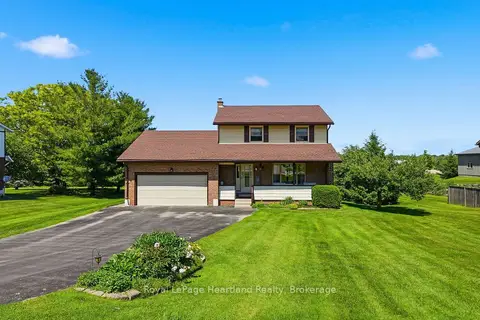
$599,900
Reduced $30,000
3+1 bd2 ba5 pk1500-2000 ft²
6 Brown Street N
Minto, Minto
Detached · MLS® X13497122 · Royal LePage Heartland Realty
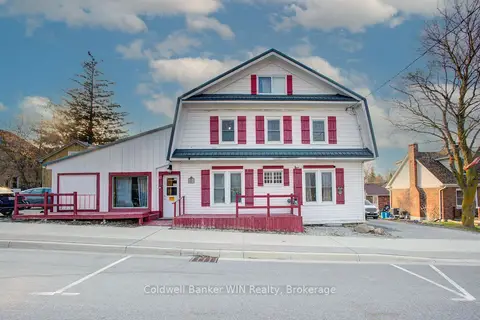
$599,900
4+1 bd3 ba4 pk3000-3500 ft²
17 Arthur Street E
Minto, Minto
Other · MLS® X13859058 · Coldwell Banker WIN Realty
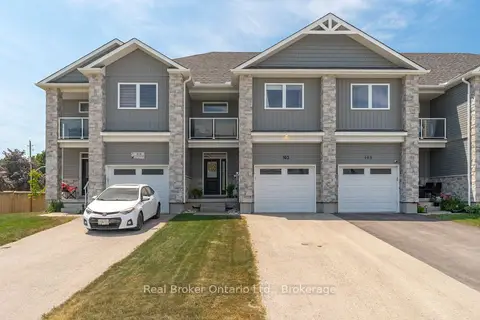
$575,000
3 bd3 ba2 pk1500-2000 ft²
103 Stephenson Way
Minto, Minto
Att/Row/Townhouse · MLS® X13799294 · Real Broker Ontario Ltd.
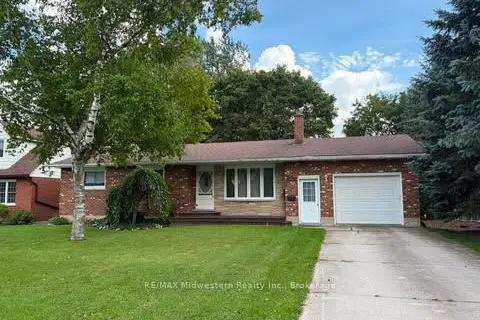
$614,500
Reduced $34,500
3 bd2 ba4 pk1100-1500 ft²
69 Louise Street
Minto, Minto
Detached · MLS® X12984978 · RE/MAX Midwestern Realty Inc.