310 Main Street W
Minto, Minto, N0G 2P0
$649,900
- 3 bedrooms
- 2 bathrooms
- 8 parking
- 1500-2000 sq ft
Listed 18 days ago · MLS® X13854666
About this home
This stately 1920 home is situated on a 4/10-acre (132' x 132') lot bordered by mature shade trees. Although constructed 100 years ago, the home underwent a complete overhaul 12 years ago, thoughtfully combining the character of its era with the comforts of modern living. The entire interior finish was removed and replaced with new electrical, plumbing and heating. The walls were insulated with spray foam to provide a good seal for both heating efficiency and noise reduction. New drywall was installed, while all trim work and doors were replaced with handcrafted solid wood replica designs. All cabinetry throughout the home is also handcrafted from solid wood, adding warmth and timeless character. New flooring includes designer tile in the ample foyer, large kitchen and combined mudroom/laundry room, while the large dining/family room and living room feature modern hardwood. Cork flooring throughout the second floor adds both comfort and sound suppression. The brickwork was also repointed as part of the renovation. The flow of this unique home offers a wonderful balance between a bygone era and modern lifestyles. Relax in an Adirondack chair on the covered front porch, or step onto the modern deck from the dining/family room walkout and enjoy views of the ample, private rear yard. The ground-floor laundry adds to the convenience of a busy lifestyle, while the thoughtful updates throughout allow this distinctive home to offer the best of both worlds.
Details
- Type
- Detached
- Style
- 2-Storey
- Age
- 100+ years
- Size
- 1500-2000 sq ft
- Lot
- 132 × 132 ft
- Basement
- Full, Unfinished, Walk-Up
- Garage
- None
- Kitchens
- 1
- Property tax
- $2,774 (2025)
- Neighbourhood
- Minto
- Municipality
- Minto
- Price per sq ft
- $371 (14% below detached houses in Minto, $432)
Interior
- Bedrooms
- 3 above ground
- Bathrooms
- 1 × 2-piece (main), 1 × 4-piece (second)
- Rooms
- 8 above ground + 3 below
- Family room or den
- No
- Fireplace
- No
- Features
- Carpet Free, Generator - Partial, Sump Pump, Upgraded Insulation, Water Heater Owned, Trash Compactor, Water Softener
Heating, cooling and services
- Heating
- Forced Air, Gas
- Air conditioning
- Central Air
- Water and sewer
- Sewer
Building and exterior
- Style
- 2-Storey
- Exterior
- Brick, Vinyl Siding
- Roof
- Asphalt Shingle
- Foundation
- Stone
- Age
- 100+
- Faces
- South
- Outdoor
- Deck, Porch, Year Round Living, Storage
Parking
- Total parking
- 8
- Driveway and parking
- Private Triple
Lot
- Size
- 132 × 132 ft (square)
- Acreage
- < .50
More
- Possession
- Flexible
- Nearby
- Hospital, Park, Place Of Worship, School
- Cross street
- Henry St N
Rooms
| Room | Level | Size | Features |
|---|---|---|---|
| Foyer | Main | 3.11 × 1.92 m (10'2" × 6'4") | |
| Living Room | Main | 5.32 × 4.64 m (17'5" × 15'3") | |
| Kitchen | Main | 4.95 × 3.89 m (16'3" × 12'9") | |
| Dining Room | Main | 5.21 × 3.6 m (17'1" × 11'10") | |
| Mud Room | Main | 2.85 × 2.83 m (9'4" × 9'3") | |
| Bathroom | Main | 1.37 × 1.75 m (4'6" × 5'9") | 2 Pc Bath |
| Primary Bedroom | Second | 3.96 × 3.45 m (13' × 11'4") | |
| Bedroom | Second | 2.28 × 4.78 m (7'6" × 15'8") | |
| Bedroom | Second | 3.89 × 3.7 m (12'9" × 12'2") | |
| Bathroom | Second | 2.44 × 3.44 m (8' × 11'3") | 4 Pc Bath |
| Utility Room | Basement | 5.13 × 8.06 m (16'10" × 26'5") | |
| Utility Room | Basement | 4.45 × 3.56 m (14'7" × 11'8") | |
| Other | Basement | 2.71 × 1.85 m (8'11" × 6'1") |
History of this address
1 earlier listing at this address, with sold and leased prices. Create a free account or sign in to see them.
Location
Location is approximate. See nearby homes on the map
Recent sales nearby
See what similar homes within 1 km sold for in the last year. Create a free account or sign in to see them.
The neighbourhood
Getting around Somewhat walkable
No subway, LRT or GO station within a short trip.
Within a 10-minute walk: 1 grocery store, 5 cafés and restaurants, 1 park, 1 pharmacy. Nearest grocery: Foodland (400 m). Nearest park: Palmerston CNR Park (750 m).
Schools nearby
Elementary
- Palmerston Public School
EQAO: Gr 6 reading 92%, math 66%15 min walk
Secondary
- Norwell District Secondary School
EQAO: Gr 9 math 66%, literacy test 84%14 min walk
EQAO: share of students meeting the provincial standard (2024–25). Ontario average: Gr 6 reading 86%, math 51%; Gr 9 math 55%; literacy test 83%.
Closest schools, not school zones. Check which school serves this address with the school board before relying on it.
Who lives here postal area N0G
- Owners / renters
- 80% / 20%
- Median household income
- $83,000
- Average age
- 41
- Children under 15
- 20%
- Homes
- 83% detached, 0% high-rise
- Commute by transit
- 0%
- Population
- 86,935
Languages spoken most at home besides English: German 3.6%, Pennsylvania German 2.5%, Dutch 0.7%, Plautdietsch 0.5%.
Distances are approximate. Places © OpenStreetMap contributors. Neighbourhood figures: Statistics Canada, 2021 Census. School results: EQAO via Ontario Data Catalogue (Open Government Licence – Ontario).
Living here
Commute
Noise Nothing major nearby
No highway within 500 m, rail line within 300 m, or airport flight path nearby.
Distances from the map, not noise measurements. Visit at rush hour to judge for yourself.
Internet High-speed
50/10 Mbps or faster available here by cable, fibre or DSL (the federal high-speed target).
From the federal broadband map. Check exact speeds and providers for the address.
Roads, rail, airports and planned stations © OpenStreetMap contributors. Internet: Innovation, Science and Economic Development Canada, National Broadband Data.
Listed by Coldwell Banker WIN Realty.
Listing information provided by PropTx Innovations Inc. and TRREB; deemed reliable but not guaranteed accurate by PropTx.
Similar homes nearby
See more in Minto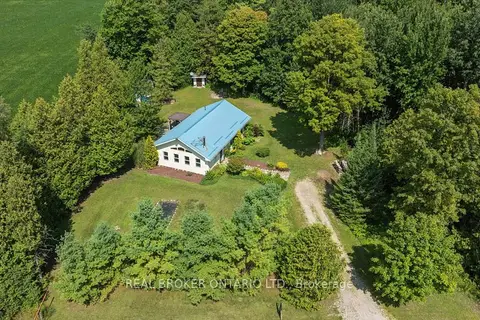
$649,900
2 bd1 ba6 pk1100-1500 ft²
5578 11th Line
Minto, Minto
Detached · MLS® X13751040 · REAL BROKER ONTARIO LTD.
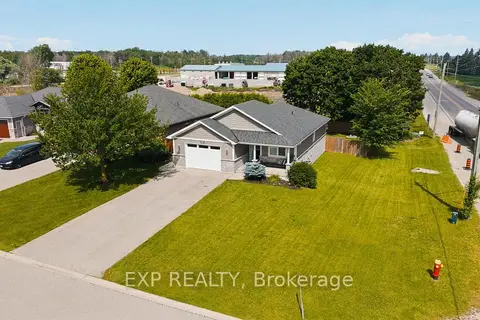
$650,000
Reduced $25,000
3 bd2 ba5 pk700-1100 ft²
101 Tuffy MacDougall Court
Minto, Minto
Detached · MLS® X13514974 · EXP REALTY
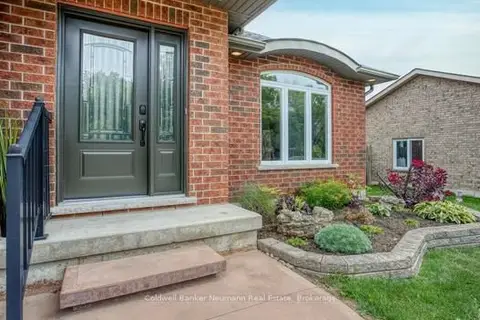
$649,700
Reduced $15,300
3 bd3 ba3 pk1100-1500 ft²
380 BRUNSWICK Street E
Minto, Minto
Detached · MLS® X13624402 · Coldwell Banker Neumann Real Estate
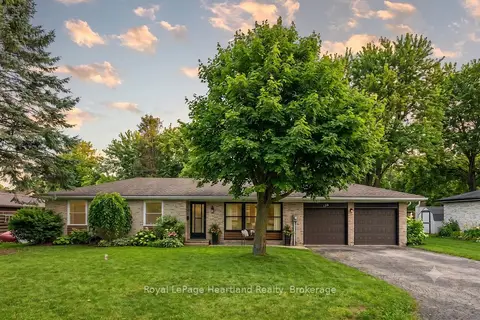
$629,999
3+1 bd2 ba6 pk1100-1500 ft²
156 JOHN Street N
Minto, Minto
Detached · MLS® X13858096 · Royal LePage Heartland Realty
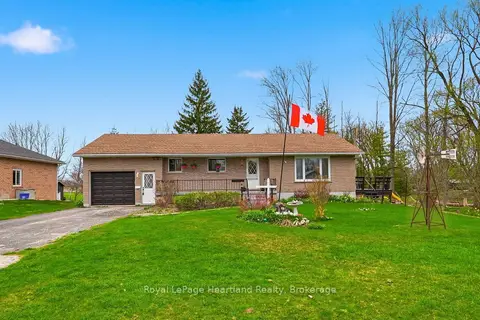
$624,900
Reduced $25,000
3 bd1 ba5 pk1100-1500 ft²
21 Brown Street S
Minto, Minto
Detached · MLS® X13090210 · Royal LePage Heartland Realty
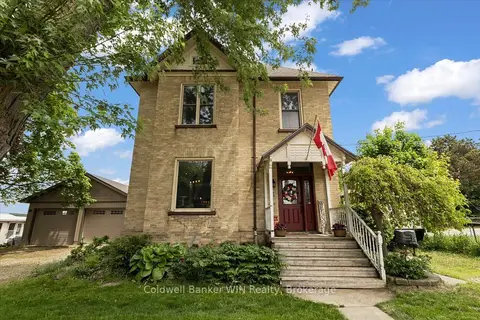
$624,900
4 bd3 ba9 pk2000-2500 ft²
95 John Street S
Minto, Minto
Detached · MLS® X13809650 · Coldwell Banker WIN Realty
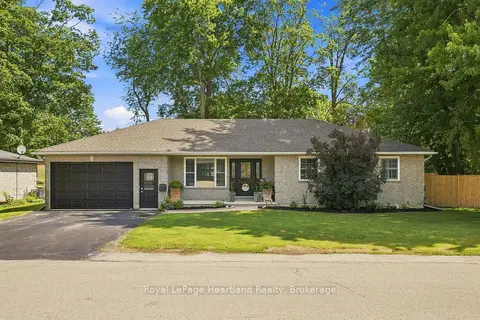
$675,000
Reduced $24,900
3+1 bd3 ba4 pk1100-1500 ft²
140 John Street N
Minto, Minto
Detached · MLS® X13610820 · Royal LePage Heartland Realty
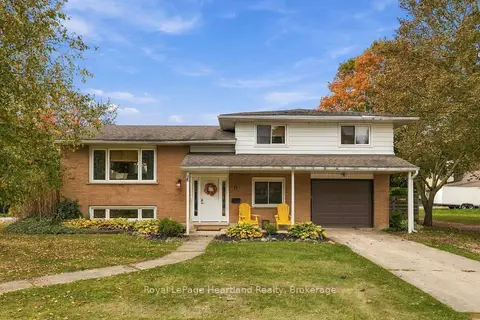
$619,999
3 bd2 ba3 pk1500-2000 ft²
11 William Street N
Minto, Minto
Detached · MLS® X13861796 · Royal LePage Heartland Realty