150 Bridge Crescent
Minto, Minto, N0G 2P0
$699,900
- 3+1 bedrooms
- 3 bathrooms
- 4 parking
- 1100-1500 sq ft
Listed 109 days ago · MLS® X13514878
About this home
Welcome to this exceptional bungalow located on one of Palmerston's most desirable streets. Offering 3+1 bedrooms, 3 full bathrooms, and a fully finished walkout basement, this home delivers outstanding value for families, professionals, or multi-generational living. The bright open-concept layout features a modern kitchen, cozy gas fireplace, spacious principal rooms, and walkout to a private deck overlooking the backyard. The finished lower level offers endless possibilities, including an in-law suite, home office, recreation room, or guest space. Complete with landscaping, appliances, and move-in ready convenience, this home offers more finished living space and functionality than many comparable properties. Ideally located close to schools, parks, and everyday amenities, this is an opportunity you won't want to miss.
Details
- Type
- Detached
- Style
- Bungalow
- Age
- 6-15 years
- Size
- 1100-1500 sq ft
- Lot
- 59.02 × ? ft
- Basement
- Finished with Walk-Out
- Garage
- Built-In
- Kitchens
- 1
- Property tax
- $4,526 (2026)
- Neighbourhood
- Minto
- Municipality
- Minto
- Price per sq ft
- $538 (25% above detached houses in Minto, $432)
Interior
- Bedrooms
- 3 above ground + 1 below
- Bathrooms
- 1 × 3-piece (main), 1 × 3-piece (main), 1 × 3-piece (basement)
- Rooms
- 8 above ground
- Family room or den
- Yes
- Fireplace
- Yes
- Features
- Primary Bedroom - Main Floor, Water Heater, Storage, Accessory Apartment
Heating, cooling and services
- Heating
- Forced Air, Gas
- Air conditioning
- Central Air
- Water and sewer
- Sewer
Building and exterior
- Style
- Bungalow
- Exterior
- Brick, Stone
- Roof
- Asphalt Shingle
- Foundation
- Concrete Block
- Age
- 6-15 years
- Faces
- North
Parking
- Garage spaces
- 2
- Total parking
- 4
- Driveway and parking
- Available
Lot
- Size
- 59.02 × ? ft
More
- Possession
- TBA
- Cross street
- Main St & Bridge Cres
Rooms
| Room | Level | Size | Features |
|---|---|---|---|
| Living Room | Main | 4.36 × 3.83 m (14'4" × 12'7") | Fireplace, Window, Overlooks Backyard |
| Dining Room | Main | 3.58 × 2.81 m (11'9" × 9'3") | W/O To Deck, Sliding Doors, Combined w/Kitchen |
| Kitchen | Main | 3.17 × 2.81 m (10'5" × 9'3") | Backsplash, Stone Counters, Stainless Steel Appl |
| Primary Bedroom | Main | 4.26 × 3.3 m (14' × 10'10") | 3 Pc Bath, Walk-In Closet(s), Window |
| Bedroom 2 | Main | 3.12 × 2.64 m (10'3" × 8'8") | Closet, Window, Vinyl Floor |
| Bedroom 3 | Main | 3.3 × 3.15 m (10'10" × 10'4") | Closet, Window, Vinyl Floor |
| Bedroom 4 | Basement | 3.17 × 3.04 m (10'5" × 10') | Closet, Window, Laminate |
| Family Room | Basement | 6.75 × 5.58 m (22'2" × 18'4") | W/O To Yard, Double Doors, Laminate |
History of this address
2 earlier listings at this address, with sold and leased prices. Create a free account or sign in to see them.
Location
Location is approximate. See nearby homes on the map
Recent sales nearby
See what similar homes within 1 km sold for in the last year. Create a free account or sign in to see them.
The neighbourhood
Getting around Somewhat walkable
No subway, LRT or GO station within a short trip.
Within a 10-minute walk: 1 grocery store, 4 cafés and restaurants, 1 park, 1 pharmacy. Nearest grocery: Foodland (850 m). Nearest park: Palmerston CNR Park (900 m).
Schools nearby
Elementary
- Palmerston Public School
EQAO: Gr 6 reading 92%, math 66%12 min walk
Secondary
- Norwell District Secondary School
EQAO: Gr 9 math 66%, literacy test 84%7 min walk
EQAO: share of students meeting the provincial standard (2024–25). Ontario average: Gr 6 reading 86%, math 51%; Gr 9 math 55%; literacy test 83%.
Closest schools, not school zones. Check which school serves this address with the school board before relying on it.
Who lives here postal area N0G
- Owners / renters
- 80% / 20%
- Median household income
- $83,000
- Average age
- 41
- Children under 15
- 20%
- Homes
- 83% detached, 0% high-rise
- Commute by transit
- 0%
- Population
- 86,935
Languages spoken most at home besides English: German 3.6%, Pennsylvania German 2.5%, Dutch 0.7%, Plautdietsch 0.5%.
Distances are approximate. Places © OpenStreetMap contributors. Neighbourhood figures: Statistics Canada, 2021 Census. School results: EQAO via Ontario Data Catalogue (Open Government Licence – Ontario).
Living here
Commute
Noise Nothing major nearby
No highway within 500 m, rail line within 300 m, or airport flight path nearby.
Distances from the map, not noise measurements. Visit at rush hour to judge for yourself.
Internet High-speed
50/10 Mbps or faster available here by cable, fibre or DSL (the federal high-speed target).
From the federal broadband map. Check exact speeds and providers for the address.
Roads, rail, airports and planned stations © OpenStreetMap contributors. Internet: Innovation, Science and Economic Development Canada, National Broadband Data.
Listed by RE/MAX EXPERTS.
Listing information provided by PropTx Innovations Inc. and TRREB; deemed reliable but not guaranteed accurate by PropTx.
Similar homes nearby
See more in Minto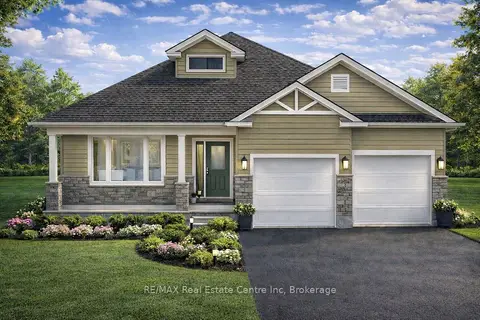
$698,000
Reduced $66,900
2 bd2 ba4 pk1500-2000 ft²
190 Bridge Crescent
Minto, Minto
Detached · MLS® X12817192 · RE/MAX Real Estate Centre Inc
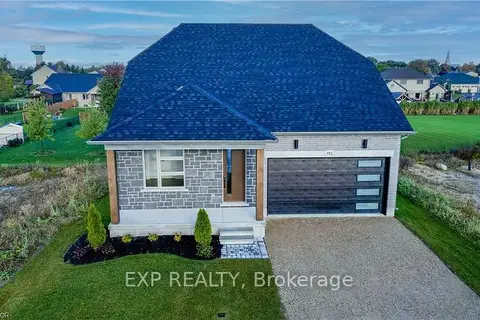
$709,900
Reduced $30,000
3 bd3 ba6 pk2000-2500 ft²
113 Bean Street
Minto, Minto
Detached · MLS® X12956206 · EXP REALTY
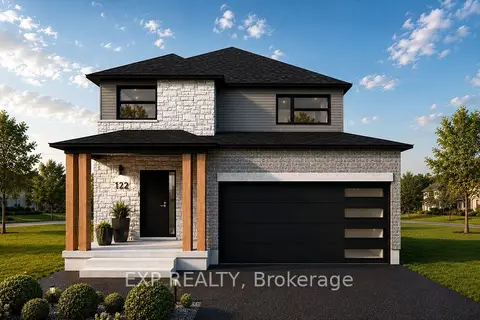
$718,900
3 bd3 ba6 pk2000-2500 ft²
117 Thackeray Way
Minto, Minto
Detached · MLS® X13119250 · EXP REALTY
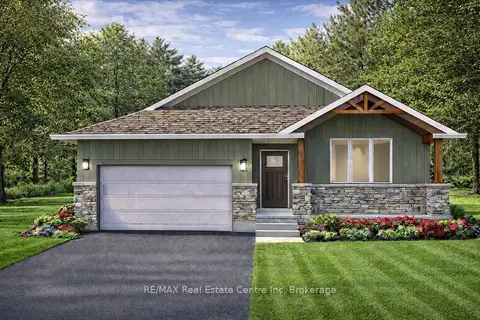
$680,500
Reduced $64,400
2 bd2 ba4 pk1100-1500 ft²
194 Bridge Crescent
Minto, Minto
Detached · MLS® X12827772 · RE/MAX Real Estate Centre Inc
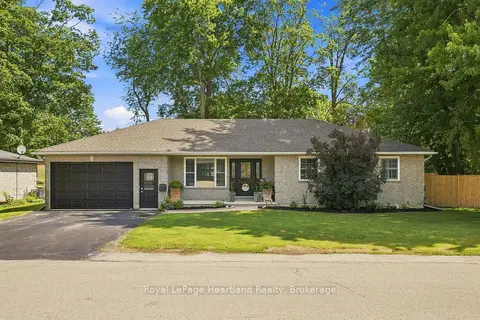
$675,000
Reduced $24,900
3+1 bd3 ba4 pk1100-1500 ft²
140 John Street N
Minto, Minto
Detached · MLS® X13610820 · Royal LePage Heartland Realty
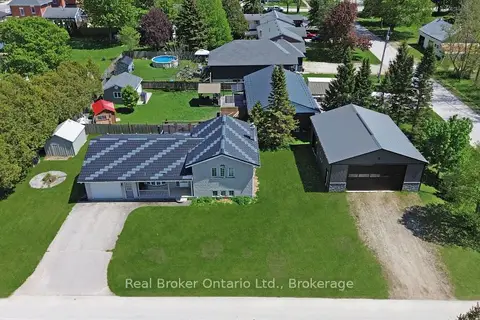
$744,900
1+2 bd3 ba5 pk1500-2000 ft²
11 James Street W
Minto, Minto
Detached · MLS® X13207454 · Real Broker Ontario Ltd.
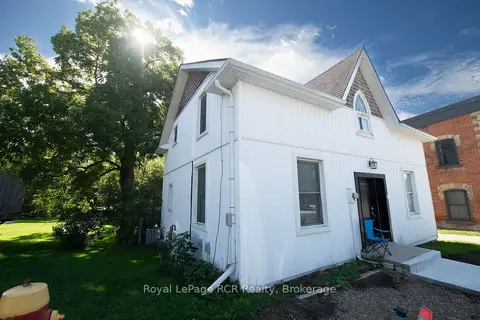
$749,000
4 bd3 ba3 pk< 700 ft²
21 ARTHUR STREET WEST Street W A & B & C
Minto, Minto
Triplex · MLS® X13533766 · Royal LePage RCR Realty
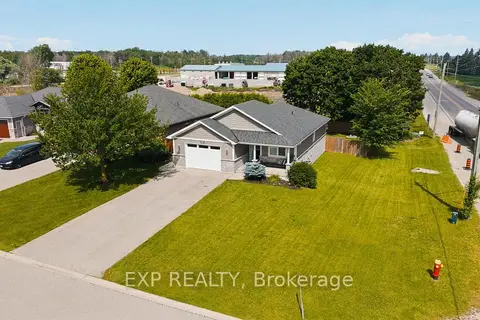
$650,000
Reduced $25,000
3 bd2 ba5 pk700-1100 ft²
101 Tuffy MacDougall Court
Minto, Minto
Detached · MLS® X13514974 · EXP REALTY