11615 24 AV NW
Blue Quill, Edmonton, AB, T6J3R6
Listed by MaxWell Polaris
$599,999
- 4 bedrooms
- 3 bathrooms
- 1985 sq ft
Listed 14 days ago · MLS® E4512009
About this home
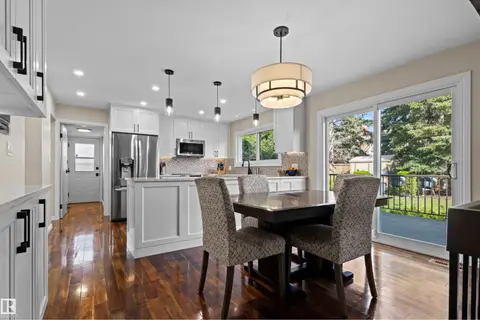
Welcome to this beautifully renovated home in the mature and highly desirable community of Blue Quill. This property offers exceptional value with quality upgrades throughout and a functional layout ideal for families. The main floor features two spacious living areas, each enhanced with its own fireplace, along with a convenient main floor bedroom. The fully upgraded kitchen showcases modern finishes and comes complete with brand new appliances. Upstairs, you will find three well-sized bedrooms, including a primary suite with a private ensuite, along with an additional full bathroom. The fully finished basement is designed for entertaining, featuring a custom bar area and additional living space. Outside, enjoy a large yard with mature trees and fruit trees, offering both privacy and charm. The heated garage adds year-round convenience. This is a rare opportunity to own a turn-key home in an established neighbourhood close to schools, parks, and all amenities. (id:66966)
Details
- Type
- Detached
- Size
- 1985 sq ft
- Basement
- Finished, Full
- Garage
- Garage
- Neighbourhood
- Blue Quill
- Municipality
- Edmonton
Interior
- Fireplace
- No
- Appliances
- Washer, Refrigerator, Dishwasher, Wine Fridge, Stove, Dryer, Microwave, Oven - Built-In, Hood Fan, Garage door opener remote(s)
Heating, cooling and services
- Heating
- Forced air
Building and exterior
- Year built
- 1977
Parking
- Driveway and parking
- Attached Garage
Rooms
| Room | Level | Size | Features |
|---|---|---|---|
| Primary Bedroom | Upper Level | ||
| Bedroom 2 | Upper Level | ||
| Bedroom 3 | Upper Level | ||
| Bedroom 4 | Main level |
Location
Location is approximate. See nearby homes on the map
Listed by MaxWell Polaris.

REALTOR®, REALTORS®, and the REALTOR® logo are certification marks that are owned by REALTOR® Canada Inc. and licensed exclusively to The Canadian Real Estate Association (CREA). These certification marks identify real estate professionals who are members of CREA and who must abide by CREA’s By-Laws, Rules, and the REALTOR® Code. The MLS® trademark and the MLS® logo are owned by CREA and identify the professional real estate services provided by members of CREA.
The information contained on this site is based in whole or in part on information that is provided by members of The Canadian Real Estate Association, who are responsible for its accuracy. CREA reproduces and distributes this information as a service for its members and assumes no responsibility for its accuracy.
Similar homes nearby
See more in Edmonton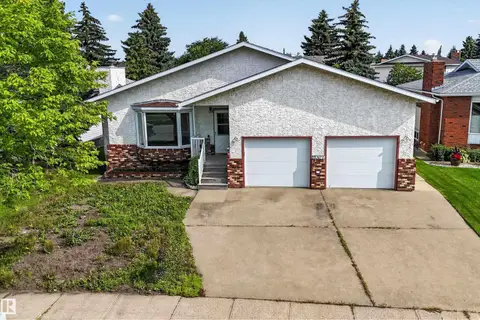 📷 67
$600,000
6 bd3 ba4 pk1550 ft²
11327 25 AV NW
Blue Quill, Edmonton
Ravine lot
Detached · MLS® E4501783 · Royal LePage Noralta Real Estate
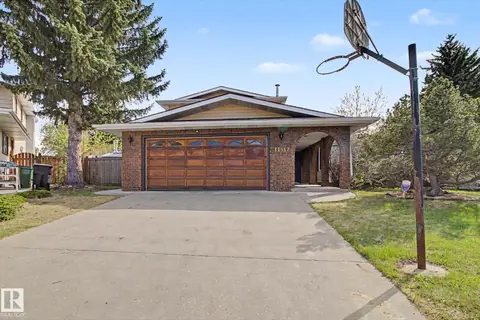 📷 58
$599,888
4 bd3 ba1927 ft²
11617 26 AV NW
Blue Quill, Edmonton
Pool
Detached · MLS® E4488377 · Top West Realty
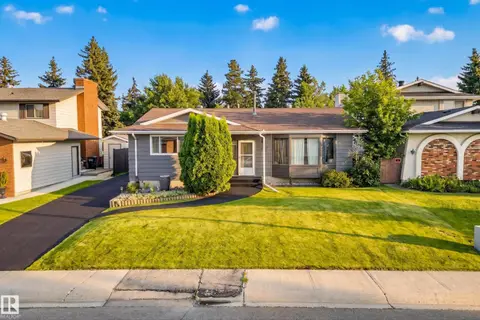 📷 52
$574,900
5 bd3 ba1517 ft²
11727 27 AV NW
Blue Quill, Edmonton
Ravine lot
Detached · MLS® E4502429 · Real Broker
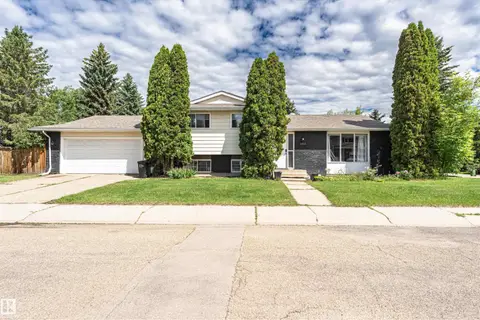 📷 51
$535,000
4 bd3 ba1655 ft²
11512 24 AV NW
Blue Quill, Edmonton
Detached · MLS® E4497224 · Century 21 Masters
 📷 71
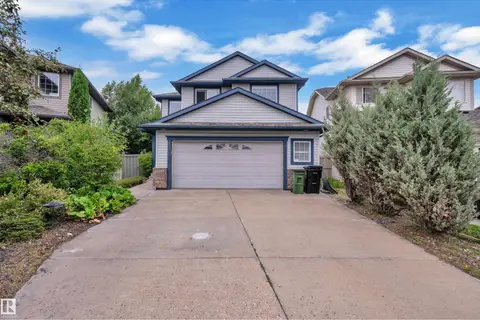
$688,000
4 bd4 ba4 pk2214 ft²
11118 23A AV NW
Blue Quill, Edmonton
Detached · MLS® E4512438 · MaxWell Polaris
 📷 54
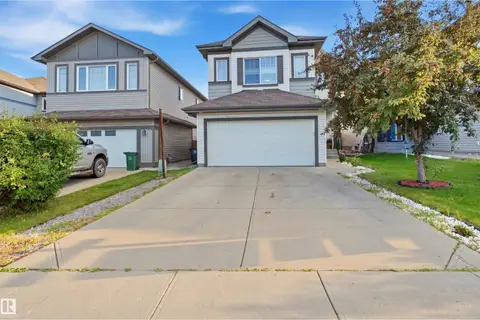
$599,999
5 bd4 ba2205 ft²
1226 MCALLISTER WY SW
Macewan, Edmonton
Detached · MLS® E4505890 · Royal Lepage Arteam Realty
 📷 65
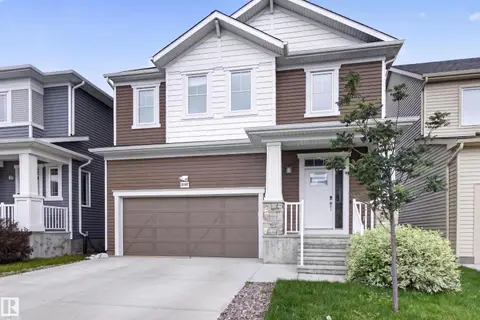
$599,999
5 bd4 ba2047 ft²
1523 36 AV NW
Tamarack, Edmonton
Detached · MLS® E4508663 · smartPRO Realty
 📷 67
$599,999
3 bd3 ba1788 ft²
20107 15 AV NW
Stillwater, Edmonton
Detached · MLS® E4508756 · Royal LePage Prestige Realty