20107 15 AV NW
Stillwater, Edmonton, AB, T6M1L6
Listed by Royal LePage Prestige Realty
$599,999
- 3 bedrooms
- 3 bathrooms
- 1788 sq ft
Listed 36 days ago · MLS® E4508756
About this home
BETTER THAN NEW! Welcome to The Jasper, a stunning 1,787 sq.ft. home in Edmonton’s vibrant Stillwater community. $100K+ in builder upgrades, energy-efficient solar panels, central A/C, & dbl attached garage. The main floor welcomes you with 9ft ceilings, upgraded farmhouse hardwood flooring & convenient powder room. At the heart of the home, the gourmet island kitchen boasts a gas stove and quartz countertops, seamlessly flowing into a living/dining room centered around a media-ready stone-facing feature wall with fireplace. Upstairs, you will find 3 spacious bedrooms, upper-level laundry, & 4pce main bath. The primary retreat offers a spa-like ensuite with dbl shower & sinks. The bonus loft features its own stone-facing electric fireplace also with a media-ready wall. Outdoors, relax on the deck beneath a custom pergola. Enjoy incredible community amenities including access to a clubhouse, splash park, skating rink, b-ball court, and convenient public transit. Some photos virtually staged. WELCOME HOME! (id:66966)
Details
- Type
- Detached
- Size
- 1788 sq ft
- Basement
- Unfinished, Full
- Garage
- Garage
- Neighbourhood
- Stillwater
- Municipality
- Edmonton
Interior
- Fireplace
- Electric
- Appliances
- Washer, Refrigerator, Gas stove(s), Dishwasher, Dryer, Microwave, Hood Fan, Storage Shed, Window Coverings, Garage door opener, Garage door opener remote(s)
Heating, cooling and services
- Heating
- Forced air
- Air conditioning
- Central air conditioning
Building and exterior
- Year built
- 2020
Parking
- Driveway and parking
- Attached Garage
Rooms
| Room | Level | Size | Features |
|---|---|---|---|
| Living room | Main level | 3.84 × 4.66 m (12'7" × 15'3") | |
| Dining room | Main level | 2.69 × 5.06 m (8'10" × 16'7") | |
| Kitchen | Main level | 3.17 × 6.54 m (10'5" × 21'5") | |
| Primary Bedroom | Upper Level | 3.96 × 4.24 m (13' × 13'11") | |
| Bedroom 2 | Upper Level | 3.79 × 3.61 m (12'5" × 11'10") | |
| Bedroom 3 | Upper Level | 3.65 × 3.58 m (12' × 11'9") | |
| Loft | Upper Level | 3.07 × 7.34 m (10'1" × 24'1") |
Location
Location is approximate. See nearby homes on the map
Listed by Royal LePage Prestige Realty.

REALTOR®, REALTORS®, and the REALTOR® logo are certification marks that are owned by REALTOR® Canada Inc. and licensed exclusively to The Canadian Real Estate Association (CREA). These certification marks identify real estate professionals who are members of CREA and who must abide by CREA’s By-Laws, Rules, and the REALTOR® Code. The MLS® trademark and the MLS® logo are owned by CREA and identify the professional real estate services provided by members of CREA.
The information contained on this site is based in whole or in part on information that is provided by members of The Canadian Real Estate Association, who are responsible for its accuracy. CREA reproduces and distributes this information as a service for its members and assumes no responsibility for its accuracy.
Similar homes nearby
See more in Edmonton 📷 47
$604,600
3 bd3 ba4 pk2024 ft²
21168 22 AV NW
Stillwater, Edmonton
Detached · MLS® E4504848 · Exp Realty
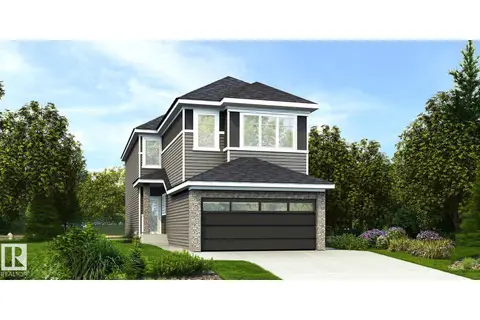 📷 52
$594,600
4 bd3 ba4 pk1750 ft²
21139 21 AV NW
Stillwater, Edmonton
Detached · MLS® E4508089 · Exp Realty
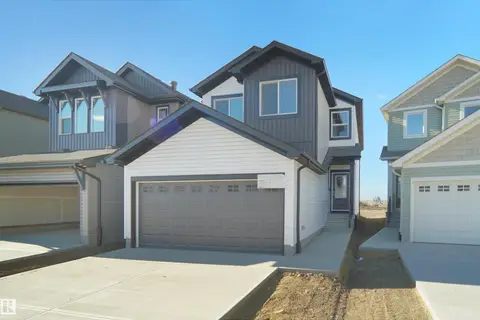 📷 35
$608,998
3 bd3 ba1903 ft²
1928 210 ST NW
Stillwater, Edmonton
Detached · MLS® E4505189 · Royal Lepage Arteam Realty
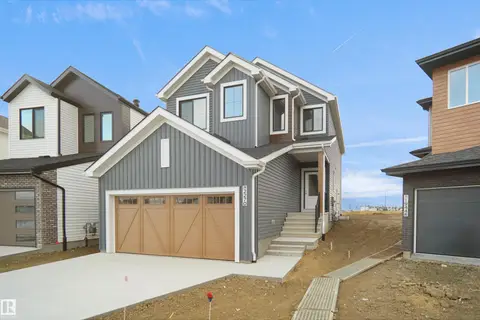 📷 26
$609,998
4 bd3 ba1903 ft²
1932 210 ST NW
Stillwater, Edmonton
Detached · MLS® E4505188 · Royal Lepage Arteam Realty
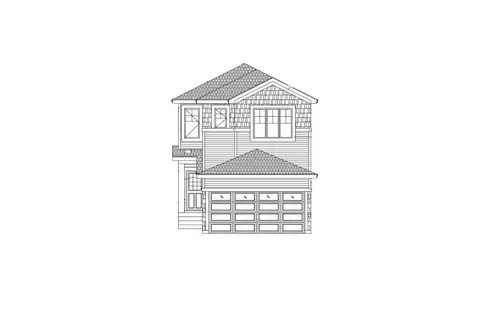
$589,000
4 bd3 ba1856 ft²
21142 15A Ave NW
Stillwater, Edmonton
Detached · MLS® E4510300 · Nationwide Realty Corp
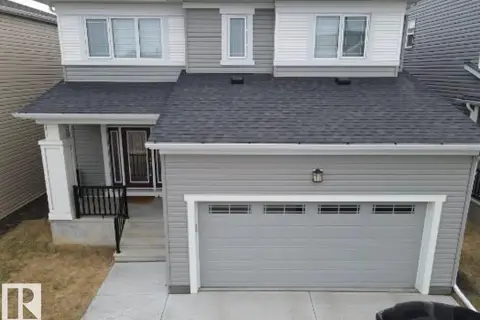 📷 21
$579,000
3 bd3 ba4 pk2024 ft²
1539 200 ST NW
Stillwater, Edmonton
Detached · MLS® E4470836 · HonestDoor Inc
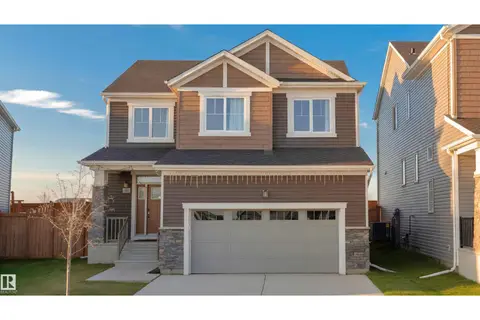 📷 40
$578,000
3 bd3 ba4 pk1913 ft²
1723 200 ST NW NW
Stillwater, Edmonton
Detached · MLS® E4489677 · Rite Realty
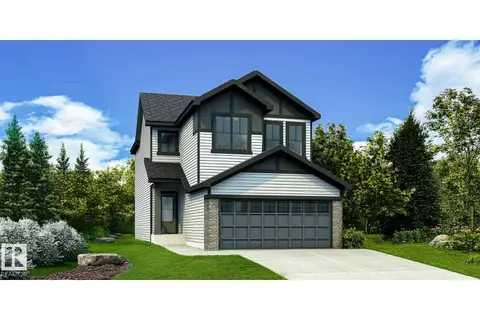
$570,600
3 bd3 ba4 pk1670 ft²
21164 22 AV NW
Stillwater, Edmonton
Detached · MLS® E4506539 · Exp Realty