1723 200 ST NW NW
Stillwater, Edmonton, AB, T6M0Y2
Listed by Rite Realty
$578,000
- 3 bedrooms
- 3 bathrooms
- 4 parking
- 1913 sq ft
Listed 151 days ago · MLS® E4489677
About this home
Welcome to modern family living in the highly desirable community of Stillwater! 1,920 sq.ft. of beautifully designed living space, this single-family detached home stands out from the rest with its larger, oversized lot and NO REAR NEIGHBOURS—giving your family ultimate privacy and plenty of extra room to run, play, or entertain. The open-concept main floor welcomes you with soaring natural light and a gorgeous kitchen that flows seamlessly into the spacious living area. Upstairs, you’ll find 3 generously sized bedrooms, including a private primary retreat featuring a walk-in closet and a spa-like ensuite. Bonus: Living in Stillwater means exclusive access to the private HOA Amenity Centre, featuring a playground, summer splash pad, outdoor winter skating rink, and sports courts. Just minutes from Anthony Henday Drive, shopping, and the future school site, this pristine 3-bedroom property offers unmatched convenience and a vibrant community lifestyle. Your perfect family home awaits! (id:66966)
Details
- Type
- Detached
- Size
- 1913 sq ft
- Basement
- Unfinished, Full
- Garage
- Garage
- Neighbourhood
- Stillwater
- Municipality
- Edmonton
Interior
- Fireplace
- Insert, Electric
- Appliances
- Washer, Refrigerator, Dishwasher, Stove, Dryer, Microwave, Oven - Built-In, Humidifier, Hood Fan, Window Coverings, Garage door opener
Heating, cooling and services
- Heating
- Forced air
- Air conditioning
- Central air conditioning
Building and exterior
- Year built
- 2018
Parking
- Total parking
- 4
- Driveway and parking
- Attached Garage
Rooms
| Room | Level | Size | Features |
|---|---|---|---|
| Living room | Main level | 16' x 17'0" | |
| Dining room | Main level | 8'0 x 12'0" | |
| Kitchen | Main level | 10' x 15'3" | |
| Primary Bedroom | Upper Level | 14'10" | |
| Bedroom 2 | Upper Level | 10' x 13'5" | |
| Bedroom 3 | Upper Level | 9'1 x 10'8" | |
| Bonus Room | Upper Level | 10' x 16'1" | |
| Laundry room | Upper Level | 5'3" x 6'6" |
Location
Location is approximate. See nearby homes on the map
Listed by Rite Realty.

REALTOR®, REALTORS®, and the REALTOR® logo are certification marks that are owned by REALTOR® Canada Inc. and licensed exclusively to The Canadian Real Estate Association (CREA). These certification marks identify real estate professionals who are members of CREA and who must abide by CREA’s By-Laws, Rules, and the REALTOR® Code. The MLS® trademark and the MLS® logo are owned by CREA and identify the professional real estate services provided by members of CREA.
The information contained on this site is based in whole or in part on information that is provided by members of The Canadian Real Estate Association, who are responsible for its accuracy. CREA reproduces and distributes this information as a service for its members and assumes no responsibility for its accuracy.
Similar homes nearby
See more in Edmonton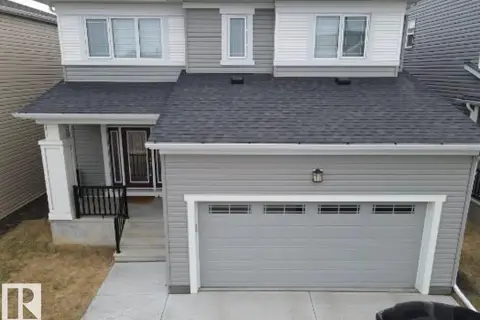 📷 21
$579,000
3 bd3 ba4 pk2024 ft²
1539 200 ST NW
Stillwater, Edmonton
Detached · MLS® E4470836 · HonestDoor Inc
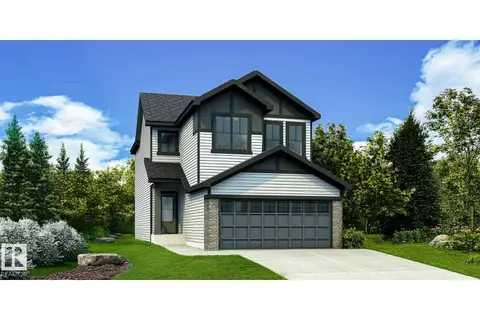
$570,600
3 bd3 ba4 pk1670 ft²
21164 22 AV NW
Stillwater, Edmonton
Detached · MLS® E4506539 · Exp Realty
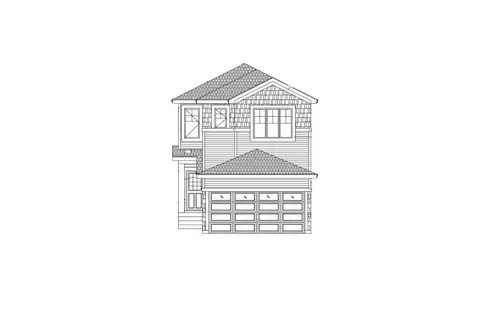
$589,000
4 bd3 ba1856 ft²
21142 15A Ave NW
Stillwater, Edmonton
Detached · MLS® E4510300 · Nationwide Realty Corp
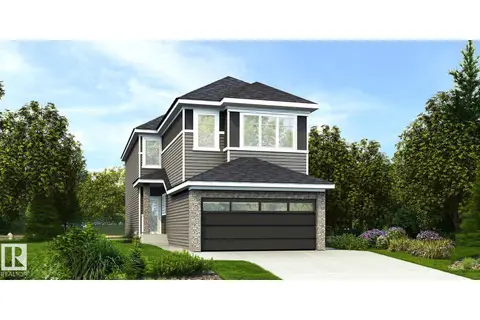 📷 52
$594,600
4 bd3 ba4 pk1750 ft²
21139 21 AV NW
Stillwater, Edmonton
Detached · MLS® E4508089 · Exp Realty
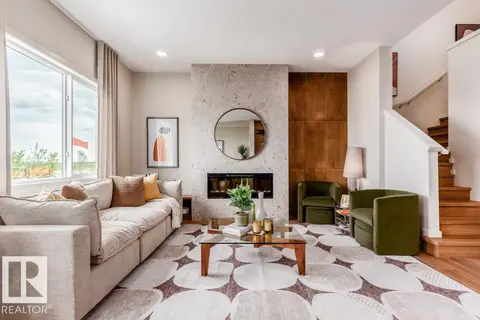 📷 3
$559,900
3 bd3 ba2 pk1866 ft²
2103 211 ST NW
Stillwater, Edmonton
Ravine lot
Detached · MLS® E4511014 · Real Broker
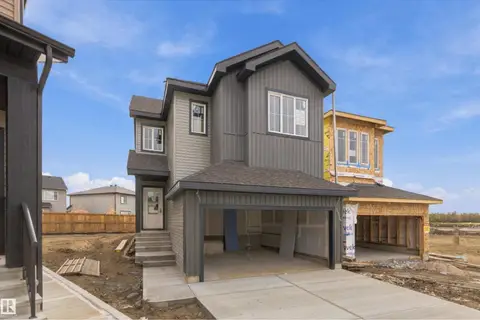 📷 29
$559,900
3 bd3 ba4 pk2038 ft²
1511 208 ST NW
Stillwater, Edmonton
Detached · MLS® E4512937 · Century 21 All Stars Realty Ltd
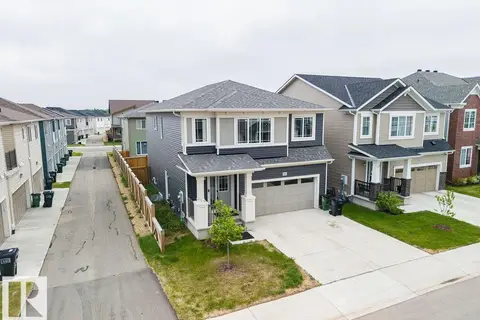 📷 70
$559,000
4 bd3 ba4 pk2297 ft²
2031 207 ST NW
Stillwater, Edmonton
Detached · MLS® E4500464 · MaxWell Devonshire Realty
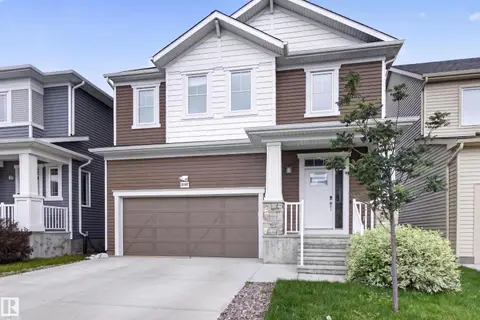 📷 67
$599,999
3 bd3 ba1788 ft²
20107 15 AV NW
Stillwater, Edmonton
Detached · MLS® E4508756 · Royal LePage Prestige Realty