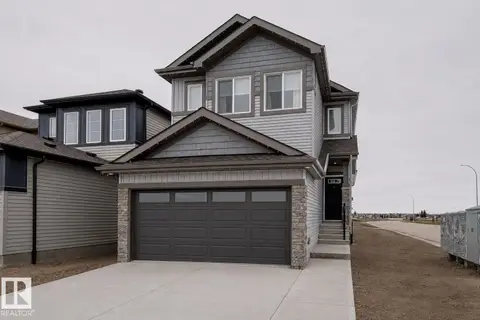
1511 208 ST NW
Stillwater, Edmonton, AB, T6M3N8
Listed by Century 21 All Stars Realty Ltd
$559,900
- 3 bedrooms
- 3 bathrooms
- 4 parking
- 2038 sq ft
Listed 7 days ago · MLS® E4512937
About this home
THE OTIS-24 BY AKASH HOMES OFFERS 2,038 SQ. FT. OF STYLISH LIVING SPACE WITH A SEPARATE SIDE ENTRANCE, OPEN-TO-BELOW DESIGN & $5,000 BRICK CREDIT! This thoughtfully designed 3 bedroom, 2.5 bath home features an open-concept main floor with 9’ ceilings, French-imported laminate flooring, quartz countertops and an electric fireplace. The impressive open-to-below design creates a bright, airy atmosphere with soaring ceilings and plenty of natural light. Upstairs, enjoy a spacious bonus room, convenient laundry, generously sized bedrooms and a primary retreat featuring a walk-in closet and private ensuite. The SEPARATE SIDE ENTRANCE offers added flexibility for future basement development. Blending modern finishes with everyday functionality, the Otis-24 is designed for comfortable family living. PLEASE NOTE: PICTURES ARE OF SHOW HOME; ACTUAL HOME, PLANS, FIXTURES & FINISHES MAY VARY AND ARE SUBJECT TO AVAILABILITY/CHANGES WITHOUT NOTICE. (id:66966)
Details
- Type
- Detached
- Size
- 2038 sq ft
- Basement
- Unfinished, Full
- Garage
- Garage
- Neighbourhood
- Stillwater
- Municipality
- Edmonton
Interior
- Fireplace
- Electric
Heating, cooling and services
- Heating
- Forced air
Building and exterior
- Year built
- 2026
Parking
- Total parking
- 4
- Driveway and parking
- Attached Garage
Rooms
| Room | Level | Size | Features |
|---|---|---|---|
| Living room | Main level | 3.38 × 3.58 m (11'1" × 11'9") | |
| Dining room | Main level | 3.64 × 2.34 m (11'11" × 7'8") | |
| Kitchen | Main level | 3.03 × 4.84 m (9'11" × 15'11") | |
| Den | Main level | ||
| Primary Bedroom | Upper Level | 3.93 × 4.2 m (12'11" × 13'9") | |
| Bedroom 2 | Upper Level | 3.62 × 3.33 m (11'11" × 10'11") | |
| Bedroom 3 | Upper Level | 2.94 × 4.22 m (9'8" × 13'10") | |
| Bonus Room | Upper Level | 2.9 × 4.16 m (9'6" × 13'8") | |
| Laundry room | Upper Level | 1.1 × 1.75 m (3'7" × 5'9") |
Location
Location is approximate. See nearby homes on the map
Listed by Century 21 All Stars Realty Ltd.

REALTOR®, REALTORS®, and the REALTOR® logo are certification marks that are owned by REALTOR® Canada Inc. and licensed exclusively to The Canadian Real Estate Association (CREA). These certification marks identify real estate professionals who are members of CREA and who must abide by CREA’s By-Laws, Rules, and the REALTOR® Code. The MLS® trademark and the MLS® logo are owned by CREA and identify the professional real estate services provided by members of CREA.
The information contained on this site is based in whole or in part on information that is provided by members of The Canadian Real Estate Association, who are responsible for its accuracy. CREA reproduces and distributes this information as a service for its members and assumes no responsibility for its accuracy.
Similar homes nearby
See more in Edmonton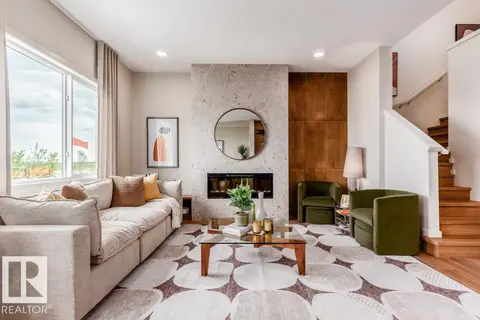 📷 3
$559,900
3 bd3 ba2 pk1866 ft²
2103 211 ST NW
Stillwater, Edmonton
Ravine lot
Detached · MLS® E4511014 · Real Broker
 📷 70
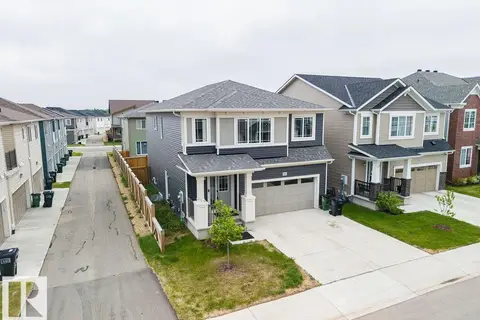
$559,000
4 bd3 ba4 pk2297 ft²
2031 207 ST NW
Stillwater, Edmonton
Detached · MLS® E4500464 · MaxWell Devonshire Realty
 📷 36
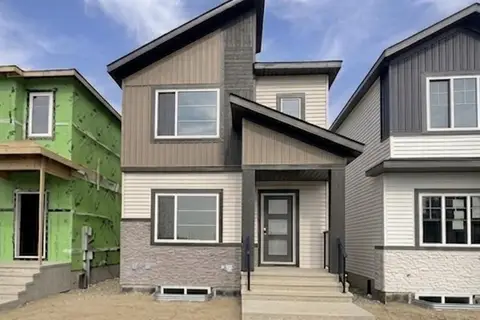
$555,000
6 bd4 ba1572 ft²
1519 211 Street NW
Stillwater, Edmonton
Detached · MLS® E4504821 · Nationwide Realty Corp
 📷 33
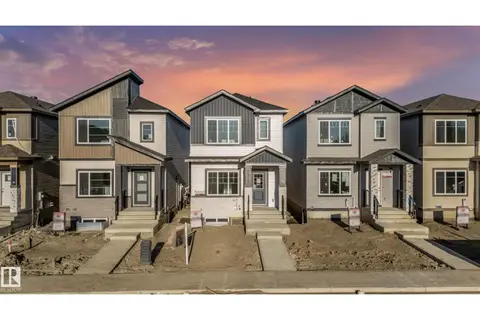
$555,000
6 bd4 ba1569 ft²
1515 211 Street NW
Stillwater, Edmonton
Detached · MLS® E4509759 · Nationwide Realty Corp
 📷 58
$549,600
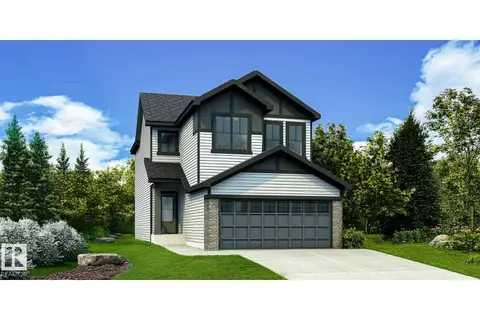
3 bd2 ba1559 ft²
1992 210 ST NW
Stillwater, Edmonton
Detached · MLS® E4494864 · Exp Realty
$570,600
3 bd3 ba4 pk1670 ft²
21164 22 AV NW
Stillwater, Edmonton
Detached · MLS® E4506539 · Exp Realty
 📷 33
$545,997
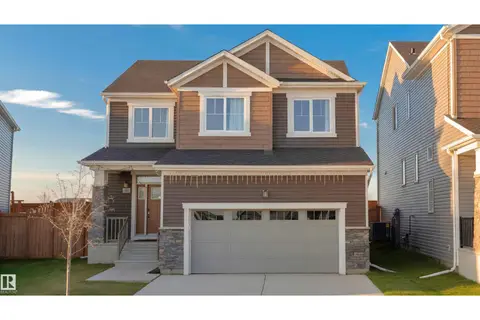
3 bd3 ba1903 ft²
20916 16 AV NW
Stillwater, Edmonton
Detached · MLS® E4507308 · Royal Lepage Arteam Realty
 📷 40
$578,000
3 bd3 ba4 pk1913 ft²
1723 200 ST NW NW
Stillwater, Edmonton
Detached · MLS® E4489677 · Rite Realty