11617 26 AV NW
Blue Quill, Edmonton, AB, T6J3R3
Listed by Top West Realty
$599,888
- 4 bedrooms
- 3 bathrooms
- 1927 sq ft
Listed 158 days ago · MLS® E4488377
About this home
Welcome to this beautiful home in Blue Quill on a quiet cul-de-sac with a huge pie-shaped lot and about 3,000 sq. ft. of living space. The south-facing backyard is perfect for relaxing or entertaining, with a sunroom, swimming pool, and plenty of space to enjoy. Inside, the main floor has a living room, family room, dining room, kitchen, and one bedroom. Upstairs, you’ll find three bedrooms and two bathrooms. The home also features hardwood flooring on the main and upper levels, custom kitchen cabinets, granite countertops, triple-pane windows, and two high-efficiency furnaces. There’s an extra-long driveway for plenty of parking, plus a backyard parking pad with a Texas gate, great for an RV, boat, or extra vehicles. A great home with lots of space, a big yard, and a great location in Blue Quill. (id:66966)
Details
- Type
- Detached
- Size
- 1927 sq ft
- Basement
- Finished, Full
- Garage
- Garage
- Neighbourhood
- Blue Quill
- Municipality
- Edmonton
Interior
- Fireplace
- No
- Appliances
- Washer, Refrigerator, Gas stove(s), Dishwasher, Dryer, Microwave Range Hood Combo, Window Coverings
Heating, cooling and services
- Heating
- Forced air
Building and exterior
- Year built
- 1977
- Pool
- Outdoor pool
Parking
- Driveway and parking
- Attached Garage
Rooms
| Room | Level | Size | Features |
|---|---|---|---|
| Living room | Main level | 7.18 × 7.03 m (23'7" × 23'1") | |
| Dining room | Main level | 2.69 × 3.67 m (8'10" × 12') | |
| Kitchen | Main level | 4.68 × 4.33 m (15'4" × 14'2") | |
| Family room | Main level | 6.5 × 4.72 m (21'4" × 15'6") | |
| Primary Bedroom | Upper Level | 4.45 × 4.5 m (14'7" × 14'9") | |
| Bedroom 2 | Upper Level | 2.8 × 3.52 m (9'2" × 11'7") | |
| Bedroom 3 | Upper Level | 2.73 × 3.52 m (8'11" × 11'7") | |
| Bedroom 4 | Main level | 3.41 × 3.51 m (11'2" × 11'6") | |
| Recreation room | Basement | 7.18 × 7.03 m (23'7" × 23'1") |
Location
Location is approximate. See nearby homes on the map
Listed by Top West Realty.

REALTOR®, REALTORS®, and the REALTOR® logo are certification marks that are owned by REALTOR® Canada Inc. and licensed exclusively to The Canadian Real Estate Association (CREA). These certification marks identify real estate professionals who are members of CREA and who must abide by CREA’s By-Laws, Rules, and the REALTOR® Code. The MLS® trademark and the MLS® logo are owned by CREA and identify the professional real estate services provided by members of CREA.
The information contained on this site is based in whole or in part on information that is provided by members of The Canadian Real Estate Association, who are responsible for its accuracy. CREA reproduces and distributes this information as a service for its members and assumes no responsibility for its accuracy.
Similar homes nearby
See more in Edmonton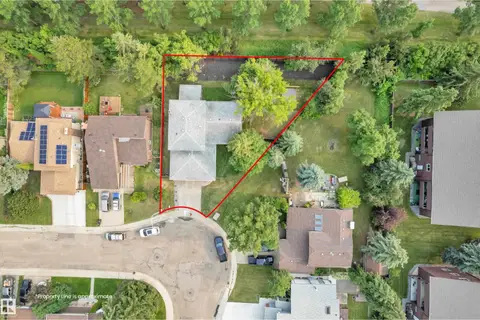 📷 48
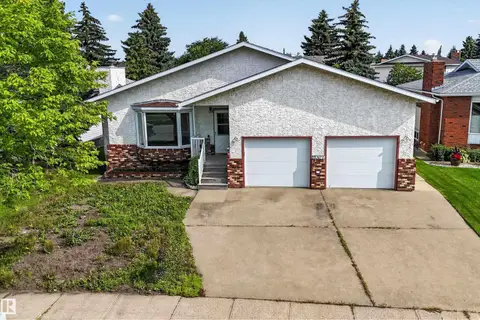
$599,999
4 bd3 ba1985 ft²
11615 24 AV NW
Blue Quill, Edmonton
Detached · MLS® E4512009 · MaxWell Polaris
 📷 67
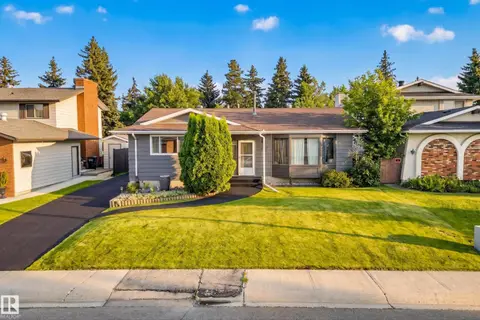
$600,000
6 bd3 ba4 pk1550 ft²
11327 25 AV NW
Blue Quill, Edmonton
Ravine lot
Detached · MLS® E4501783 · Royal LePage Noralta Real Estate
 📷 52
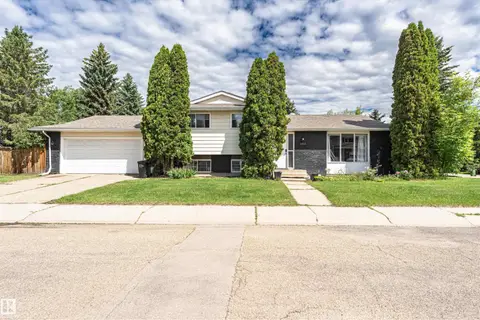
$574,900
5 bd3 ba1517 ft²
11727 27 AV NW
Blue Quill, Edmonton
Ravine lot
Detached · MLS® E4502429 · Real Broker
 📷 51
$535,000
4 bd3 ba1655 ft²
11512 24 AV NW
Blue Quill, Edmonton
Detached · MLS® E4497224 · Century 21 Masters
 📷 71
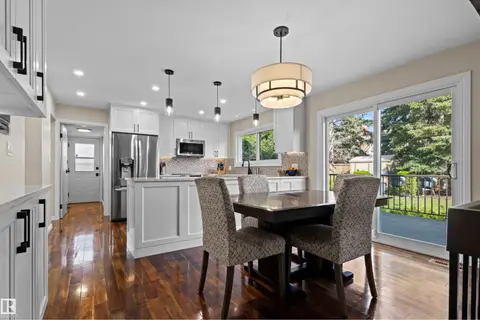
$688,000
4 bd4 ba4 pk2214 ft²
11118 23A AV NW
Blue Quill, Edmonton
Detached · MLS® E4512438 · MaxWell Polaris
 📷 58
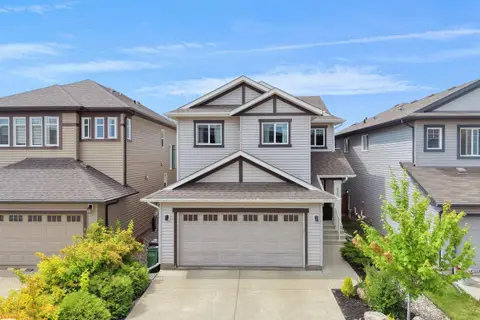
$599,888
3 bd3 ba2107 ft²
820 179 ST SW
Windermere, Edmonton
Detached · MLS® E4506520 · MaxWell Polaris
 📷 29
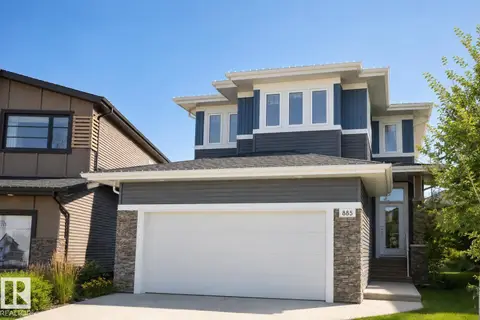
$599,888
3 bd4 ba1894 ft²
885 WINDERMERE WD NW
Windermere, Edmonton
Detached · MLS® E4506559 · 2% Realty Pro
 📷 45
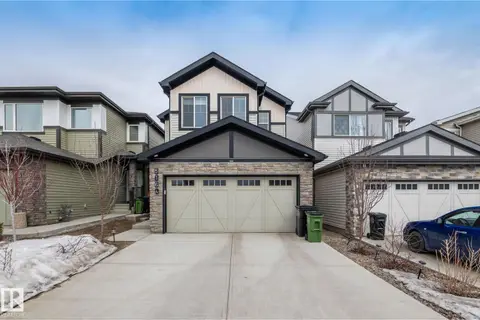
$599,900
3 bd3 ba2013 ft²
5164 LARK CRESCENT NW NW
Kinglet Gardens, Edmonton
Detached · MLS® E4481655 · MaxWell Devonshire Realty