11327 25 AV NW
Blue Quill, Edmonton, AB, T6J5J1
Listed by Royal LePage Noralta Real Estate
$600,000
- 6 bedrooms
- 3 bathrooms
- 4 parking
- 1550 sq ft
Listed 81 days ago · MLS® E4501783
About this home
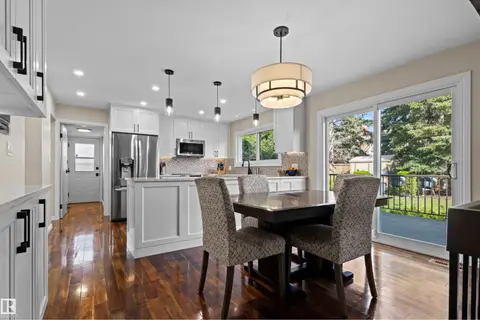
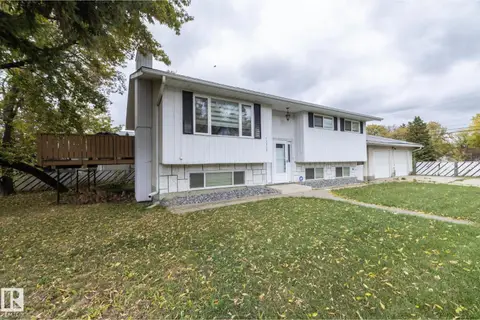
Charming bungalow with attached double garage (24x24) across the street from St. Theresa School, Blue Quill Community League, playgrounds & greenspace. This 1,550 sqft (plus full basement) home features a 3-season sunroom, SECOND KITCHEN & laundry on both floors. On the main level: living room w/ large bay window, U-shaped kitchen w/ peninsula & plenty of counter space, dining room w/ built-in cabinetry, fully enclosed sunroom w/ vaulted ceiling & power, huge laundry room w/ sink & storage, 1.5 bathrooms & 3 bedrooms including the owner’s suite w/ 2-pc ensuite. The finished basement boasts a brick-surrounded gas fireplace in the large family room, full 2nd kitchen w/ eat-up island & built-in dishwasher, 2nd laundry room, 4-pc bathroom & 3 additional bedrooms. Fully fenced, southeast facing back yard w/ raised garden boxes & back alley. Great location near multiple schools, parks, shopping, ravines and walking distance to Century Park LRT Station. Easy access to Gateway Blvd (HWY 2) & Anthony Henday. (id:66966)
Details
- Type
- Detached
- Style
- Bungalow
- Size
- 1550 sq ft
- Basement
- Finished, Full
- Garage
- Garage
- Neighbourhood
- Blue Quill
- Municipality
- Edmonton
Interior
- Fireplace
- Gas
- Appliances
- Dishwasher, Dryer, Microwave, Oven - Built-In, Two stoves, Window Coverings, Two Washers, Garage door opener, Two Refrigerators
Heating, cooling and services
- Heating
- Forced air
Building and exterior
- Style
- Bungalow
- Year built
- 1982
Parking
- Total parking
- 4
- Driveway and parking
- Attached Garage, Stall, RV
Rooms
| Room | Level | Size | Features |
|---|---|---|---|
| Living room | Main level | 4.32 × 4.68 m (14'2" × 15'4") | |
| Dining room | Main level | 3.75 × 4.36 m (12'4" × 14'4") | |
| Kitchen | Main level | 2.99 × 4.7 m (9'10" × 15'5") | |
| Family room | Basement | 4.25 × 5.66 m (13'11" × 18'7") | |
| Primary Bedroom | Main level | 3.63 × 4.66 m (11'11" × 15'3") | |
| Bedroom 2 | Main level | 3.87 × 3.56 m (12'8" × 11'8") | |
| Bedroom 3 | Main level | 3.87 × 2.72 m (12'8" × 8'11") | |
| Bedroom 4 | Basement | 3.84 × 2.81 m (12'7" × 9'3") | |
| Bedroom 5 | Basement | 3.82 × 3.33 m (12'6" × 10'11") | |
| Bedroom 6 | Basement | 2.45 × 4.16 m (8' × 13'8") | |
| Sunroom | Main level | 6.01 × 5.75 m (19'9" × 18'10") | |
| Laundry room | Main level | 3.87 × 2.08 m (12'8" × 6'10") | |
| Second Kitchen | Basement | 4.29 × 4 m (14'1" × 13'1") | |
| Laundry room | Basement | 1.5 × 2.84 m (4'11" × 9'4") |
Location
Location is approximate. See nearby homes on the map
Listed by Royal LePage Noralta Real Estate.

REALTOR®, REALTORS®, and the REALTOR® logo are certification marks that are owned by REALTOR® Canada Inc. and licensed exclusively to The Canadian Real Estate Association (CREA). These certification marks identify real estate professionals who are members of CREA and who must abide by CREA’s By-Laws, Rules, and the REALTOR® Code. The MLS® trademark and the MLS® logo are owned by CREA and identify the professional real estate services provided by members of CREA.
The information contained on this site is based in whole or in part on information that is provided by members of The Canadian Real Estate Association, who are responsible for its accuracy. CREA reproduces and distributes this information as a service for its members and assumes no responsibility for its accuracy.
Similar homes nearby
See more in Edmonton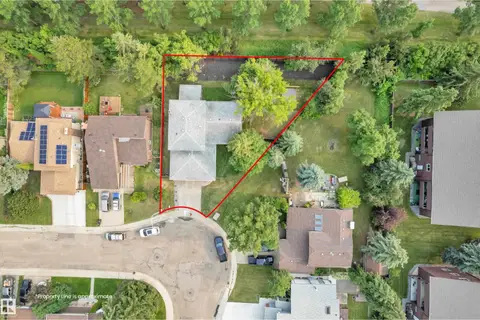 📷 48
$599,999
4 bd3 ba1985 ft²
11615 24 AV NW
Blue Quill, Edmonton
Detached · MLS® E4512009 · MaxWell Polaris
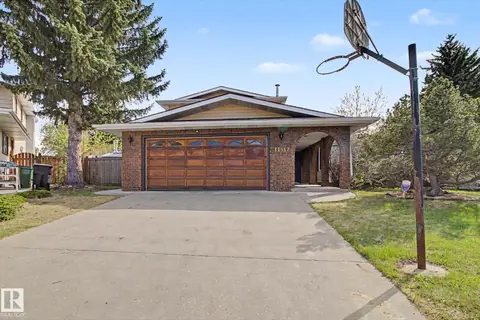 📷 58
$599,888
4 bd3 ba1927 ft²
11617 26 AV NW
Blue Quill, Edmonton
Pool
Detached · MLS® E4488377 · Top West Realty
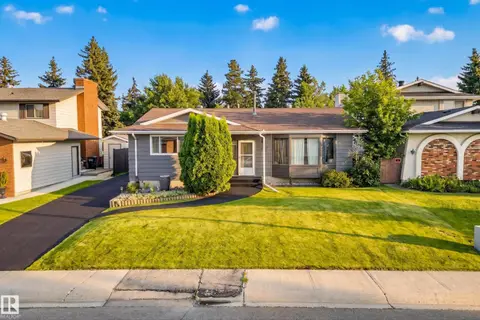 📷 52
$574,900
5 bd3 ba1517 ft²
11727 27 AV NW
Blue Quill, Edmonton
Ravine lot
Detached · MLS® E4502429 · Real Broker
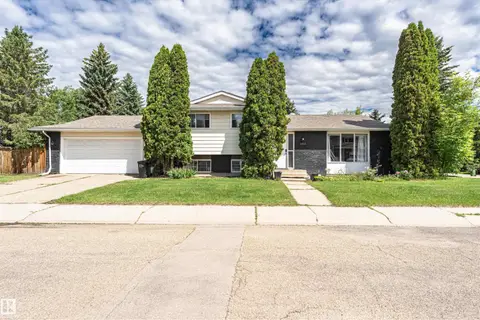 📷 51
$535,000
4 bd3 ba1655 ft²
11512 24 AV NW
Blue Quill, Edmonton
Detached · MLS® E4497224 · Century 21 Masters
 📷 71
$688,000
4 bd4 ba4 pk2214 ft²
11118 23A AV NW
Blue Quill, Edmonton
Detached · MLS® E4512438 · MaxWell Polaris
 📷 75
$600,000
3 bd3 ba2348 ft²
7113 177A AV NW
Crystallina Nera East, Edmonton
Detached · MLS® E4500734 · MaxWell Progressive
 📷 33
$600,000
4 bd3 ba1468 ft²
10994 126 ST NW
Westmount, Edmonton
Detached · MLS® E4509643 · Century 21 Masters
 📷 49
$600,000
4 bd3 ba1120 ft²
15312 109 AV NW
High Park (Edmonton), Edmonton
Detached · MLS® E4510681 · Royal Lepage Premier Real Estate