15312 109 AV NW
High Park (Edmonton), Edmonton, AB, T5P4K7
Listed by Royal Lepage Premier Real Estate
$600,000
- 4 bedrooms
- 3 bathrooms
- 1120 sq ft
Listed 24 days ago · MLS® E4510681
About this home
Welcome to a rare find—a solid bi-level on a massive 60' x 157' street-to-alley corner lot. Original hardwood greets you at the entrance and staircase, flowing into a spacious living room. The updated kitchen boasts stainless steel appliances, large tile flooring, and a floating island, opening to a dining area with a raised deck shaded by mature trees. Three main-floor bedrooms include a primary suite with an en-suite. Downstairs offers a second living room anchored by a floor-to-ceiling stone wood fireplace, a play area, and a bar-top, plus a fourth bedroom, bonus room, and full bath. Upgrades include vinyl windows and doors throughout. Complete with an oversized heated garage and a fully fenced yard. Original Owners. (id:66966)
Details
- Type
- Detached
- Style
- Bi-level
- Size
- 1120 sq ft
- Basement
- Finished, Full
- Garage
- Garage
- Neighbourhood
- High Park (Edmonton)
- Municipality
- Edmonton
Interior
- Fireplace
- Wood
- Appliances
- Washer, Gas stove(s), Dishwasher, Dryer, Microwave Range Hood Combo, Oven - Built-In, Window Coverings, Garage door opener, Garage door opener remote(s), Fan, Two Refrigerators
Heating, cooling and services
- Heating
- Forced air
Building and exterior
- Style
- Bi-level
- Year built
- 1975
Parking
- Driveway and parking
- Detached Garage
Rooms
| Room | Level | Size | Features |
|---|---|---|---|
| Living room | Upper Level | 4.72 × 4.3 m (15'6" × 14'1") | |
| Dining room | Upper Level | 2.8 × 3.32 m (9'2" × 10'11") | |
| Kitchen | Upper Level | 3.32 × 3.57 m (10'11" × 11'9") | |
| Family room | Lower level | 7.99 × 1.55 m (26'3" × 5'1") | |
| Primary Bedroom | Upper Level | 4.02 × 3.9 m (13'2" × 12'10") | |
| Bedroom 2 | Upper Level | 2.8 × 3.74 m (9'2" × 12'3") | |
| Bedroom 3 | Upper Level | 3.35 × 2.62 m (11' × 8'7") | |
| Bedroom 4 | Lower level | 5.35 × 3.84 m (17'7" × 12'7") | |
| Bonus Room | Lower level | 2.47 × 2.17 m (8'1" × 7'1") |
Location
Location is approximate. See nearby homes on the map
Listed by Royal Lepage Premier Real Estate.

REALTOR®, REALTORS®, and the REALTOR® logo are certification marks that are owned by REALTOR® Canada Inc. and licensed exclusively to The Canadian Real Estate Association (CREA). These certification marks identify real estate professionals who are members of CREA and who must abide by CREA’s By-Laws, Rules, and the REALTOR® Code. The MLS® trademark and the MLS® logo are owned by CREA and identify the professional real estate services provided by members of CREA.
The information contained on this site is based in whole or in part on information that is provided by members of The Canadian Real Estate Association, who are responsible for its accuracy. CREA reproduces and distributes this information as a service for its members and assumes no responsibility for its accuracy.
Similar homes nearby
See more in Edmonton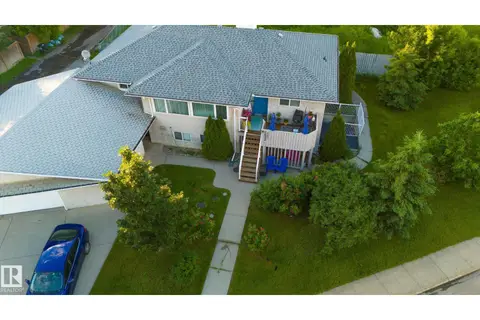
$575,000
1 bd3 ba1448 ft²
14904 107 AV NW
High Park (Edmonton), Edmonton
Detached · MLS® E4513379 · MaxWell Progressive
 📷 75
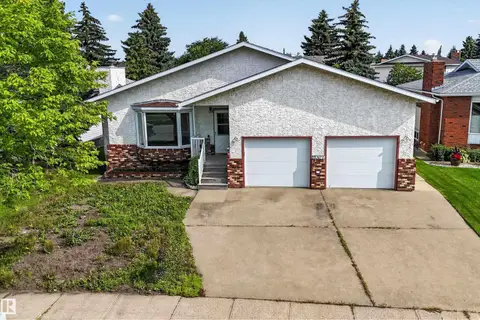
$600,000
3 bd3 ba2348 ft²
7113 177A AV NW
Crystallina Nera East, Edmonton
Detached · MLS® E4500734 · MaxWell Progressive
 📷 67
$600,000
6 bd3 ba4 pk1550 ft²
11327 25 AV NW
Blue Quill, Edmonton
Ravine lot
Detached · MLS® E4501783 · Royal LePage Noralta Real Estate
 📷 33
$600,000
4 bd3 ba1468 ft²
10994 126 ST NW
Westmount, Edmonton
Detached · MLS® E4509643 · Century 21 Masters
 📷 56
$600,000
4 bd4 ba4 pk1769 ft²
3403 CRAIG LANDING LD SW
Chappelle Area, Edmonton
Detached · MLS® E4510695 · NOW Real Estate Group
 📷 67
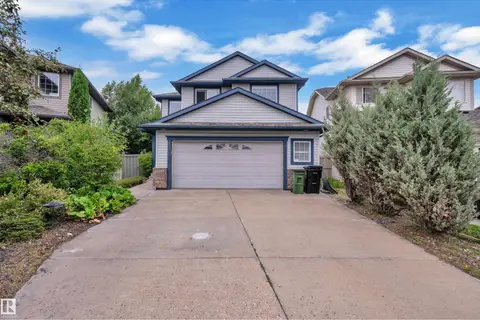
$600,000
6 bd4 ba2197 ft²
11616 174 AV NW
Canossa, Edmonton
Detached · MLS® E4511155 · Exp Realty
 📷 54
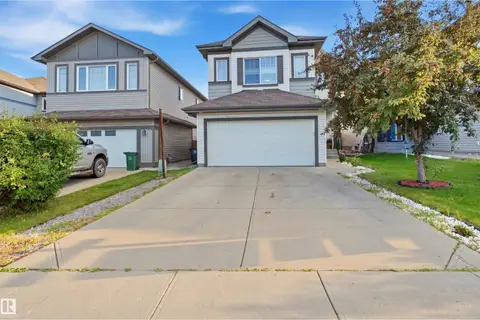
$599,999
5 bd4 ba2205 ft²
1226 MCALLISTER WY SW
Macewan, Edmonton
Detached · MLS® E4505890 · Royal Lepage Arteam Realty
 📷 65
$599,999
5 bd4 ba2047 ft²
1523 36 AV NW
Tamarack, Edmonton
Detached · MLS® E4508663 · smartPRO Realty