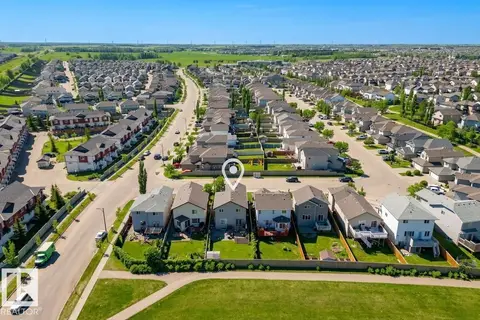
1523 36 AV NW
Tamarack, Edmonton, AB, T6T0M5
Listed by smartPRO Realty
$599,999
- 5 bedrooms
- 4 bathrooms
- 2047 sq ft
Listed 37 days ago · MLS® E4508663
About this home
Step into luxury and effortless family living with this stunning 2,047 sq ft Landmark-built home in Tamarack, offering an expansive layout with 5 bedrooms, 3.5 baths, and soaring 9-foot ceilings. The open-concept main floor is designed for modern lifestyles, featuring a spacious living room and a sleek kitchen complete with granite countertops. Upstairs, a bright bonus family room accompanies four generous bedrooms, while the fully finished basement provides incredible versatility with a massive recreation room, a fifth bedroom, a full bath, and a utility room. Outside, you can enjoy a fully fenced, landscaped yard with a large deck that is tailor-made for outdoor entertaining. Situated near A. Blair McPherson School, less than 1 km from the Meadows Recreation Centre, and close to GoodLife Fitness, shopping hubs like Walmart and Superstore, and major commuter arteries including Whitemud Drive and Anthony Henday Drive, this exceptional property delivers the ultimate convenience! (id:66966)
Details
- Type
- Detached
- Size
- 2047 sq ft
- Basement
- Finished, Full
- Garage
- Garage
- Neighbourhood
- Tamarack
- Municipality
- Edmonton
Interior
- Fireplace
- No
- Appliances
- Washer, Refrigerator, Dishwasher, Stove, Dryer, Hood Fan, Window Coverings, Garage door opener remote(s)
Heating, cooling and services
- Heating
- Forced air
Building and exterior
- Year built
- 2011
Parking
- Driveway and parking
- Attached Garage
Rooms
| Room | Level | Size | Features |
|---|---|---|---|
| Living room | Main level | 5.72 × 3.75 m (18'9" × 12'4") | |
| Dining room | Main level | 3.85 × 2.15 m (12'8" × 7'1") | |
| Kitchen | Main level | 3.85 × 3.42 m (12'8" × 11'3") | |
| Family room | Upper Level | ||
| Primary Bedroom | Upper Level | 4.59 × 3.63 m (15'1" × 11'11") | |
| Bedroom 2 | Upper Level | 3.34 × 2.81 m (10'11" × 9'3") | |
| Bedroom 3 | Upper Level | 3.86 × 2.7 m (12'8" × 8'10") | |
| Bedroom 4 | Upper Level | 3.59 × 2.57 m (11'9" × 8'5") | |
| Bedroom 5 | Basement | : 2.91 | |
| Recreation room | Basement | 7.34 × 7.14 m (24'1" × 23'5") | |
| Utility room | Basement | 3.51 × 2.57 m (11'6" × 8'5") | |
| Laundry room | Main level | 2.57 × 2.47 m (8'5" × 8'1") |
Location
Location is approximate. See nearby homes on the map
Listed by smartPRO Realty.

REALTOR®, REALTORS®, and the REALTOR® logo are certification marks that are owned by REALTOR® Canada Inc. and licensed exclusively to The Canadian Real Estate Association (CREA). These certification marks identify real estate professionals who are members of CREA and who must abide by CREA’s By-Laws, Rules, and the REALTOR® Code. The MLS® trademark and the MLS® logo are owned by CREA and identify the professional real estate services provided by members of CREA.
The information contained on this site is based in whole or in part on information that is provided by members of The Canadian Real Estate Association, who are responsible for its accuracy. CREA reproduces and distributes this information as a service for its members and assumes no responsibility for its accuracy.
Similar homes nearby
See more in Edmonton 📷 60
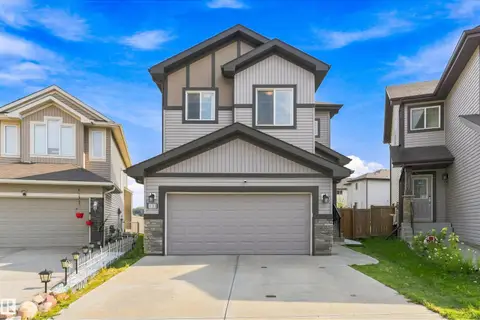
$590,000
3 bd3 ba4 pk2021 ft²
2927 11 ST NW
Tamarack, Edmonton
Detached · MLS® E4510219 · Exp Realty
 📷 47
$623,900
3 bd4 ba2045 ft²
1103 26 AV NW
Tamarack, Edmonton
Detached · MLS® E4505352 · Royal Lepage Arteam Realty
 📷 63
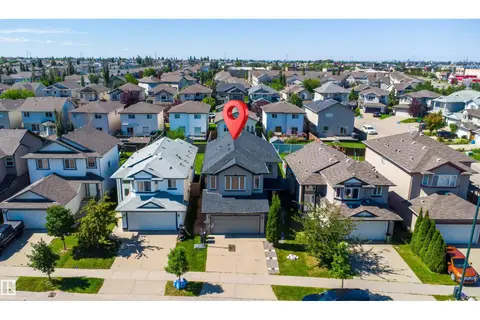
$564,900
3 bd3 ba4 pk1912 ft²
2923 16 ST NW NW
Tamarack, Edmonton
Detached · MLS® E4501701 · Sterling Real Estate
 📷 49
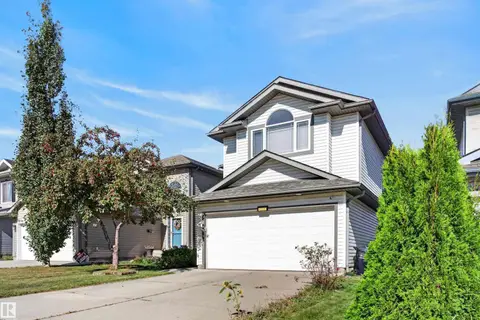
$564,900
4 bd4 ba1734 ft²
3760 12 ST NW
Tamarack, Edmonton
Detached · MLS® E4505403 · Exp Realty
 📷 51
$530,000
4 bd4 ba1922 ft²
1524 37B AV NW
Tamarack, Edmonton
Detached · MLS® E4509633 · MaxWell Devonshire Realty
 📷 56
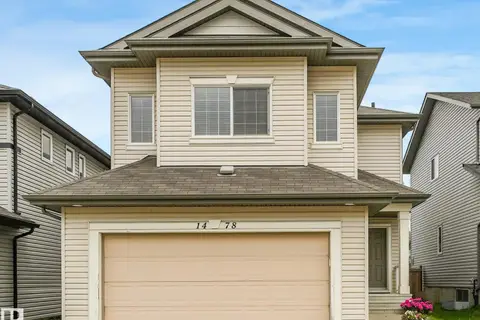
$675,000
6 bd4 ba2391 ft²
1564 36 AV NW
Tamarack, Edmonton
Detached · MLS® E4507816 · Exp Realty
 📷 75
$524,788
4 bd4 ba4 pk1932 ft²
1478 37B AV NW
Tamarack, Edmonton
Detached · MLS® E4503955 · Royal LePage Noralta Real Estate
 📷 49
$515,000
3 bd4 ba4 pk1886 ft²
1212 37C AV NW
Tamarack, Edmonton
Detached · MLS® E4501694 · MaxWell Devonshire Realty