2923 16 ST NW NW
Tamarack, Edmonton, AB, T6T0V8
Listed by Sterling Real Estate
$564,900
- 3 bedrooms
- 3 bathrooms
- 4 parking
- 1912 sq ft
Listed 82 days ago · MLS® E4501701
About this home
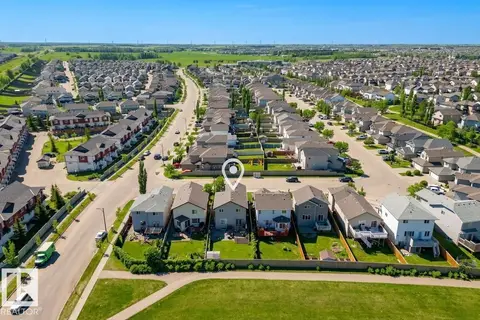
SEPARATE ENTRANCE TO AN UNFINISHED BASEMENT. Well designed PARKWOOD 2 storey home in a highly connected suburban community in South east Edmonton boasting, 3 generously sized bedrooms, BONUS room, 2.5 baths & a fully fenced east facing backyard. Main floor features, a large foyer with below to above ceilings. Engineered HARDWOOD & tile floors. Stunning kitchen with ample cupboards, GRANITE counter tops, pantry, raised eating bar, STAINLESS STEEL appliances, opens to a large breakfast nook. Bright living room with GAS fire place. Primary bedroom features, a 5 piece JACUZZI En-suite & Walk-in closet. Additional features, 9ft ceilings, a 2 piece powder room & laundry/mud room on the main level leads to a double INSULATED & DRYWALLED garage with floor drain. Brand new DECK. Outlet for Central AIR CONDITIONING. This Home sits in a quiet CUL DE SAC directly across from the major Meadows community REC CENTRE & offers convenient daily Shopping at the Tamarack Common Complex. Make this beautiful home your's ! (id:66966)
Details
- Type
- Detached
- Size
- 1912 sq ft
- Basement
- Unfinished, Full
- Garage
- Garage
- Neighbourhood
- Tamarack
- Municipality
- Edmonton
Interior
- Fireplace
- Gas
- Appliances
- Washer, Refrigerator, Gas stove(s), Dishwasher, Dryer, Microwave Range Hood Combo, Garage door opener
Heating, cooling and services
- Heating
- Forced air
Building and exterior
- Year built
- 2014
Parking
- Total parking
- 4
- Driveway and parking
- Attached Garage
Rooms
| Room | Level | Size | Features |
|---|---|---|---|
| Living room | Main level | 4.66 × 4.27 m (15'3" × 14') | |
| Dining room | Main level | 3.21 × 3.34 m (10'6" × 10'11") | |
| Kitchen | Main level | 3.45 × 3.74 m (11'4" × 12'3") | |
| Primary Bedroom | Upper Level | 4.46 × 3.48 m (14'8" × 11'5") | |
| Bedroom 2 | Upper Level | 3.72 × 3.45 m (12'2" × 11'4") | |
| Bedroom 3 | Upper Level | 3 × 3.3 m (9'10" × 10'10") | |
| Bonus Room | Upper Level | 4.76 × 4.03 m (15'7" × 13'3") | |
| Laundry room | Main level | 2.63 × 2 m (8'8" × 6'7") |
Location
Location is approximate. See nearby homes on the map
Listed by Sterling Real Estate.

REALTOR®, REALTORS®, and the REALTOR® logo are certification marks that are owned by REALTOR® Canada Inc. and licensed exclusively to The Canadian Real Estate Association (CREA). These certification marks identify real estate professionals who are members of CREA and who must abide by CREA’s By-Laws, Rules, and the REALTOR® Code. The MLS® trademark and the MLS® logo are owned by CREA and identify the professional real estate services provided by members of CREA.
The information contained on this site is based in whole or in part on information that is provided by members of The Canadian Real Estate Association, who are responsible for its accuracy. CREA reproduces and distributes this information as a service for its members and assumes no responsibility for its accuracy.
Similar homes nearby
See more in Edmonton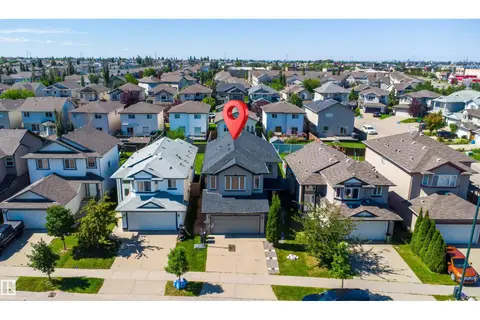 📷 49
$564,900
4 bd4 ba1734 ft²
3760 12 ST NW
Tamarack, Edmonton
Detached · MLS® E4505403 · Exp Realty
 📷 60
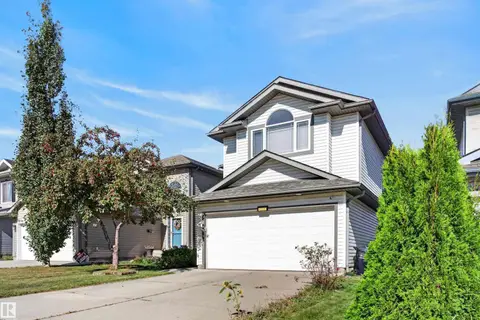
$590,000
3 bd3 ba4 pk2021 ft²
2927 11 ST NW
Tamarack, Edmonton
Detached · MLS® E4510219 · Exp Realty
 📷 51
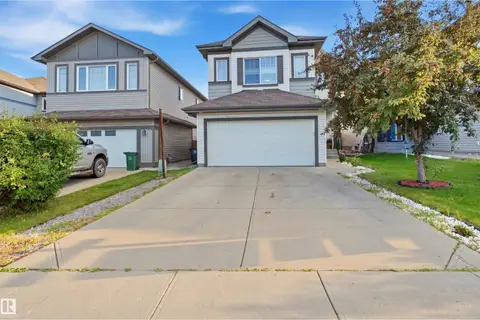
$530,000
4 bd4 ba1922 ft²
1524 37B AV NW
Tamarack, Edmonton
Detached · MLS® E4509633 · MaxWell Devonshire Realty
 📷 65
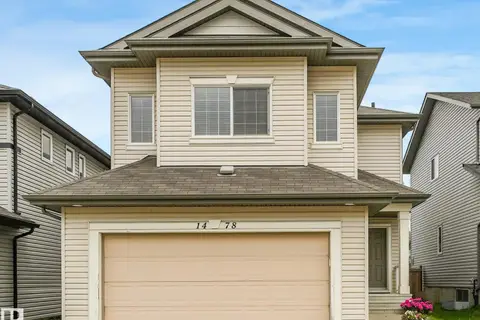
$599,999
5 bd4 ba2047 ft²
1523 36 AV NW
Tamarack, Edmonton
Detached · MLS® E4508663 · smartPRO Realty
 📷 75
$524,788
4 bd4 ba4 pk1932 ft²
1478 37B AV NW
Tamarack, Edmonton
Detached · MLS® E4503955 · Royal LePage Noralta Real Estate
 📷 49
$515,000
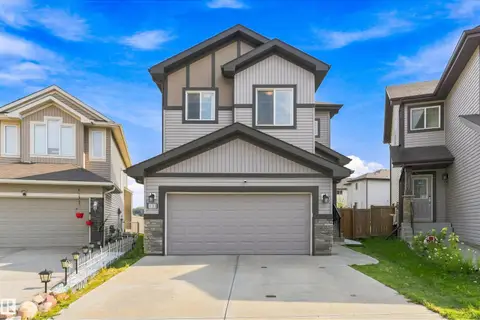
3 bd4 ba4 pk1886 ft²
1212 37C AV NW
Tamarack, Edmonton
Detached · MLS® E4501694 · MaxWell Devonshire Realty
 📷 47
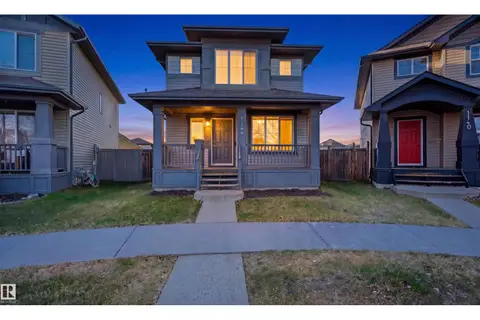
$623,900
3 bd4 ba2045 ft²
1103 26 AV NW
Tamarack, Edmonton
Detached · MLS® E4505352 · Royal Lepage Arteam Realty
 📷 63
$499,999
4 bd4 ba4 pk1595 ft²
1144 35 AV NW
Tamarack, Edmonton
Detached · MLS® E4493773 · smartPRO Realty