1108 117 ST SW
Rutherford (Edmonton), Edmonton, AB, T6W1W8
Listed by 2% Realty Pro
$599,900
- 5 bedrooms
- 4 bathrooms
- 2217 sq ft
Listed 20 days ago · MLS® E4511248
About this home
Welcome to this spacious 2-storey home in Rutherford, proudly offered by the original owners. Featuring 5 bedrooms and 4 bathrooms, this well-appointed home offers plenty of space for the whole family. The main floor showcases hardwood flooring, a spacious living room with a gas fireplace, formal dining room, and a well-designed kitchen with breakfast bar and dining nook. Main-floor laundry adds everyday convenience. Upstairs you’ll find a large bonus room and 3 bedrooms, including a generous primary suite with walk-in closet and 4-piece ensuite featuring a jetted tub. The fully finished basement provides 2 additional bedrooms, a family room, 3-piece bathroom and abundant storage space. Outside, enjoy the nicely landscaped backyard with a large deck, perfect for relaxing or entertaining. The oversized 24’ x 22’ heated double attached garage provides plenty of room for cars, storage and more. Ideally located close to schools, shopping, parks and with easy access to the Anthony Henday. (id:66966)
Details
- Type
- Detached
- Size
- 2217 sq ft
- Basement
- Finished, Full
- Garage
- Garage
- Neighbourhood
- Rutherford (Edmonton)
- Municipality
- Edmonton
Interior
- Fireplace
- Gas
- Appliances
- Washer, Refrigerator, Dishwasher, Stove, Dryer, Hood Fan, Storage Shed, Window Coverings, Garage door opener, Garage door opener remote(s)
Heating, cooling and services
- Heating
- Forced air
Building and exterior
- Year built
- 2005
Parking
- Driveway and parking
- Attached Garage, Heated Garage
Rooms
| Room | Level | Size | Features |
|---|---|---|---|
| Living room | Main level | 5.38 × 4.42 | |
| Dining room | Main level | 3.65 × 3.64 | |
| Kitchen | Main level | 3.37 × 3.63 | |
| Family room | Basement | 5.21 × 4.30 | |
| Primary Bedroom | Upper Level | 4.99 × 3.33 | |
| Bedroom 2 | Upper Level | 3.85 × 3.13 | |
| Bedroom 3 | Upper Level | 3.87 × 3.44 | |
| Bedroom 4 | Basement | 3.69 × 3.46 | |
| Bonus Room | Upper Level | 4.40 × 4.34 | |
| Bedroom 5 | Basement | 3.90 × 3.43 | |
| Breakfast | Main level | 3.64 × 2.64 | |
| Laundry room | Main level | 2.92 × 1.88 |
Location
Location is approximate. See nearby homes on the map
Listed by 2% Realty Pro.

REALTOR®, REALTORS®, and the REALTOR® logo are certification marks that are owned by REALTOR® Canada Inc. and licensed exclusively to The Canadian Real Estate Association (CREA). These certification marks identify real estate professionals who are members of CREA and who must abide by CREA’s By-Laws, Rules, and the REALTOR® Code. The MLS® trademark and the MLS® logo are owned by CREA and identify the professional real estate services provided by members of CREA.
The information contained on this site is based in whole or in part on information that is provided by members of The Canadian Real Estate Association, who are responsible for its accuracy. CREA reproduces and distributes this information as a service for its members and assumes no responsibility for its accuracy.
Similar homes nearby
See more in Edmonton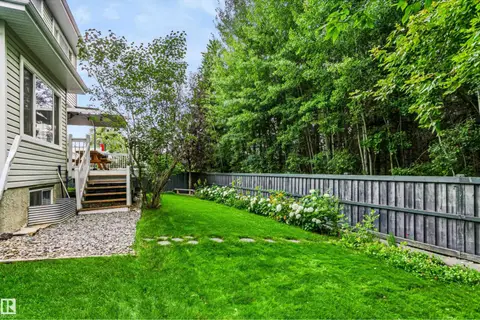 📷 49
$619,900
5 bd4 ba2000 ft²
1720 ROBERTSON PL SW
Rutherford (Edmonton), Edmonton
Ravine lot
Detached · MLS® E4504773 · Century 21 Masters
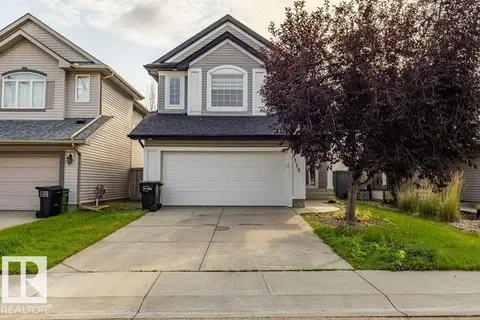 📷 61
$559,900
4 bd4 ba4 pk2033 ft²
1115 117A ST SW SW
Rutherford (Edmonton), Edmonton
Detached · MLS® E4503300 · Sterling Real Estate
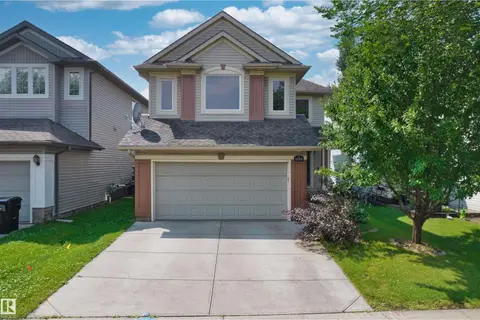 📷 41
$558,000
5 bd4 ba2029 ft²
1338 RUTHERFORD RD SW
Rutherford (Edmonton), Edmonton
Detached · MLS® E4501081 · Homes & Gardens Real Estate Limited
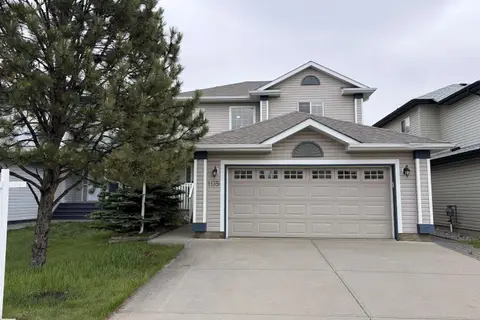 📷 64
$658,000
4 bd4 ba1832 ft²
1135 112 ST SW
Rutherford (Edmonton), Edmonton
Detached · MLS® E4501524 · Mozaic Realty Group
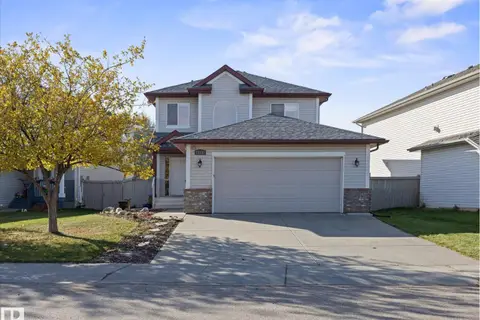 📷 40
$489,000
3 bd3 ba1682 ft²
11531 11 AV SW
Rutherford (Edmonton), Edmonton
Detached · MLS® E4512271 · Real Broker
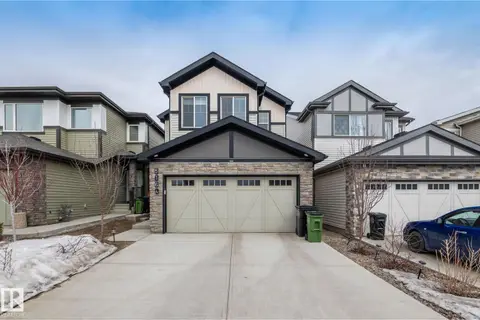 📷 45
$599,900
3 bd3 ba2013 ft²
5164 LARK CRESCENT NW NW
Kinglet Gardens, Edmonton
Detached · MLS® E4481655 · MaxWell Devonshire Realty
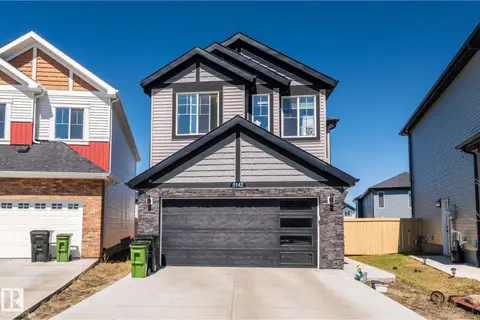 📷 34
$599,900
3 bd3 ba1775 ft²
5142 23A AV SW
Walker, Edmonton
Detached · MLS® E4489714 · Sterling Real Estate
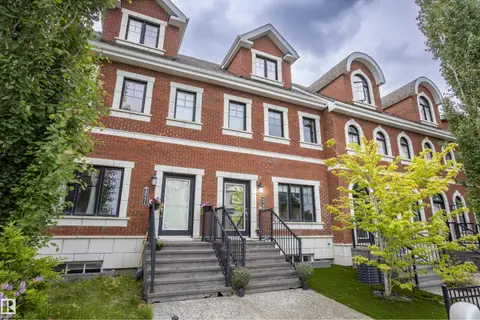 📷 47
$599,900
3 bd3 ba2 pk1968 ft²
4949 TERWILLEGAR CM NW
Terwillegar Towne, Edmonton
Att/Row/Townhouse · MLS® E4493847 · RE/MAX Excellence