1135 112 ST SW
Rutherford (Edmonton), Edmonton, AB, T6W1V1
Listed by Mozaic Realty Group
$658,000
- 4 bedrooms
- 4 bathrooms
- 1832 sq ft
Listed 83 days ago · MLS® E4501524
About this home
A beautiful walkout two-story backing directly onto a tranquil pond—where refined design meets the serenity of waterside living. With an east-facing backyard, the morning sun gently streams through the sunroom and cascades across all three levels, filling the home with warm, natural light. The crown jewel is a stunning custom sunroom (over $80k invested), complete with a radiant heater and irrigation system setup—a peaceful retreat to enjoy nature year-round. Recent upgrade: brand-new roof shingles (over $10k value will be replaced), 2-year-old water heater and furnace. Inside, enjoy 1,832 sq. ft. above grade plus a fully finished walkout basement with heated hardwood floors and ceiling sound system, 5 bedrooms, 3.5 baths, and an open-concept main level featuring granite counters, stainless appliances, a walk-in pantry, gas fireplace and central vacuum system. Oversized double garage, full-size vinyl deck. Close to schools, parks, transit, airport & major routes. A true family gem—must see! (id:66966)
Details
- Type
- Detached
- Size
- 1832 sq ft
- Basement
- Finished, Full, Walk out
- Garage
- Garage
- Neighbourhood
- Rutherford (Edmonton)
- Municipality
- Edmonton
Interior
- Fireplace
- No
- Appliances
- Washer, Refrigerator, Dishwasher, Stove, Dryer, Hood Fan, Garage door opener, Garage door opener remote(s)
Heating, cooling and services
- Heating
- Forced air
Building and exterior
- Year built
- 2005
Parking
- Driveway and parking
- Attached Garage
Rooms
| Room | Level | Size | Features |
|---|---|---|---|
| Living room | Main level | ||
| Dining room | Main level | ||
| Kitchen | Main level | ||
| Den | Basement | ||
| Primary Bedroom | Upper Level | ||
| Bedroom 2 | Upper Level | ||
| Bedroom 3 | Upper Level | ||
| Bedroom 4 | Basement | ||
| Laundry room | Main level | ||
| Recreation room | Basement |
Location
Location is approximate. See nearby homes on the map
Listed by Mozaic Realty Group.

REALTOR®, REALTORS®, and the REALTOR® logo are certification marks that are owned by REALTOR® Canada Inc. and licensed exclusively to The Canadian Real Estate Association (CREA). These certification marks identify real estate professionals who are members of CREA and who must abide by CREA’s By-Laws, Rules, and the REALTOR® Code. The MLS® trademark and the MLS® logo are owned by CREA and identify the professional real estate services provided by members of CREA.
The information contained on this site is based in whole or in part on information that is provided by members of The Canadian Real Estate Association, who are responsible for its accuracy. CREA reproduces and distributes this information as a service for its members and assumes no responsibility for its accuracy.
Similar homes nearby
See more in Edmonton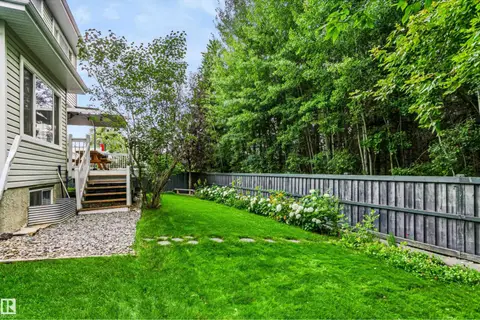 📷 49
$619,900
5 bd4 ba2000 ft²
1720 ROBERTSON PL SW
Rutherford (Edmonton), Edmonton
Ravine lot
Detached · MLS® E4504773 · Century 21 Masters
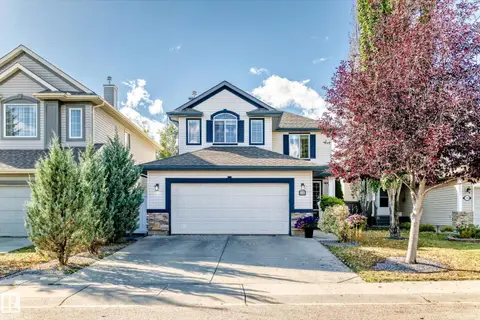 📷 51
$599,900
5 bd4 ba2217 ft²
1108 117 ST SW
Rutherford (Edmonton), Edmonton
Detached · MLS® E4511248 · 2% Realty Pro
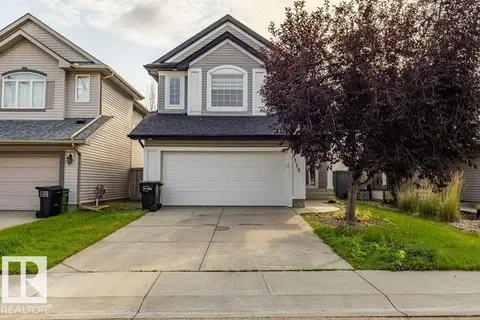 📷 61
$559,900
4 bd4 ba4 pk2033 ft²
1115 117A ST SW SW
Rutherford (Edmonton), Edmonton
Detached · MLS® E4503300 · Sterling Real Estate
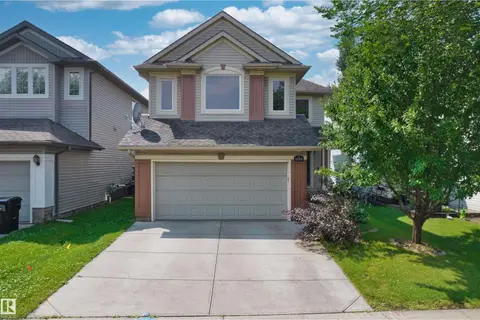 📷 41
$558,000
5 bd4 ba2029 ft²
1338 RUTHERFORD RD SW
Rutherford (Edmonton), Edmonton
Detached · MLS® E4501081 · Homes & Gardens Real Estate Limited
 📷 39
$658,000
3 bd3 ba2335 ft²
1327 158 ST SW
Glenridding Heights, Edmonton
Detached · MLS® E4511651 · Century 21 Masters
 📷 29
$658,600
3 bd3 ba4 pk1878 ft²
18071 85 ST NW
Klarvatten, Edmonton
Detached · MLS® E4512805 · Exp Realty
 📷 73
$659,000
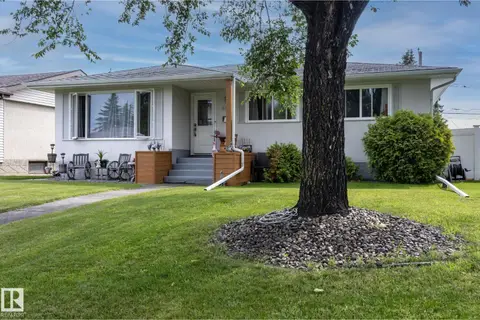
5 bd2 ba1310 ft²
10623 75 ST NW
Forest Heights (Edmonton), Edmonton
Detached · MLS® E4505482 · Exp Realty
$656,600
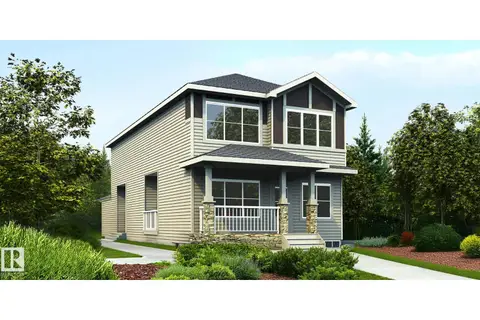
3 bd3 ba4 pk1962 ft²
1626 210A ST NW
Stillwater, Edmonton
Detached · MLS® E4496004 · Exp Realty