1720 ROBERTSON PL SW
Rutherford (Edmonton), Edmonton, AB, T6W1H8
Listed by Century 21 Masters
$619,900
- 5 bedrooms
- 4 bathrooms
- 2000 sq ft
Listed 62 days ago · MLS® E4504773
About this home
Prime Ravine View & Steps to Johnny Bright School (K-9)! Located in desirable Rutherford at 1720 Robertson Place SW, this fully finished 2-storey home offers premium privacy backing directly onto a lush ravine and green space. Enjoy open living space featuring granite countertops, a cozy gas fireplace, and a luxurious underfloor heating system throughout the main-level living area. Highlights include 5 total bedrooms, 3.5 baths, an upper bonus room, and a finished basement with a second family room/theater space. Quick access to Anthony Henday, Calgary Trail, and premier amenities! (id:66966)
Details
- Type
- Detached
- Size
- 2000 sq ft
- Basement
- Finished, Full
- Garage
- Garage
- Neighbourhood
- Rutherford (Edmonton)
- Municipality
- Edmonton
Interior
- Fireplace
- No
- Appliances
- Washer, Refrigerator, Dishwasher, Stove, Dryer, Hood Fan, Window Coverings
Heating, cooling and services
- Heating
- Forced air
Building and exterior
- Year built
- 2002
Parking
- Driveway and parking
- Attached Garage
Rooms
| Room | Level | Size | Features |
|---|---|---|---|
| Living room | Main level | 5.42 * 4.19 | |
| Dining room | Main level | 5.40 * 4.56 | |
| Kitchen | Main level | 6.76 * 4.05 | |
| Family room | Basement | 8.07 * 7.85 | |
| Primary Bedroom | Upper Level | 5.05 * 3.68 | |
| Bedroom 2 | Upper Level | 3.82 * 2.78 | |
| Bedroom 3 | Upper Level | 3.92 * 2.78 | |
| Bedroom 4 | Basement | 3.07 * 4.30 | |
| Bonus Room | Upper Level | 3.40 * 3.61 | |
| Bedroom 5 | Basement | 3.59 * 3.65 |
Location
Location is approximate. See nearby homes on the map
Listed by Century 21 Masters.

REALTOR®, REALTORS®, and the REALTOR® logo are certification marks that are owned by REALTOR® Canada Inc. and licensed exclusively to The Canadian Real Estate Association (CREA). These certification marks identify real estate professionals who are members of CREA and who must abide by CREA’s By-Laws, Rules, and the REALTOR® Code. The MLS® trademark and the MLS® logo are owned by CREA and identify the professional real estate services provided by members of CREA.
The information contained on this site is based in whole or in part on information that is provided by members of The Canadian Real Estate Association, who are responsible for its accuracy. CREA reproduces and distributes this information as a service for its members and assumes no responsibility for its accuracy.
Similar homes nearby
See more in Edmonton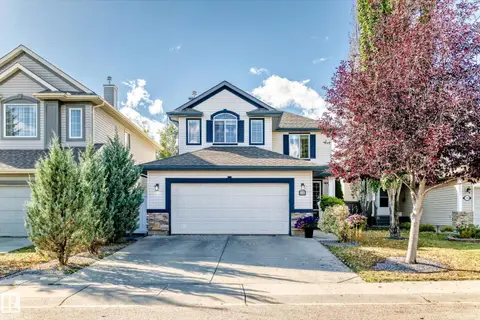 📷 51
$599,900
5 bd4 ba2217 ft²
1108 117 ST SW
Rutherford (Edmonton), Edmonton
Detached · MLS® E4511248 · 2% Realty Pro
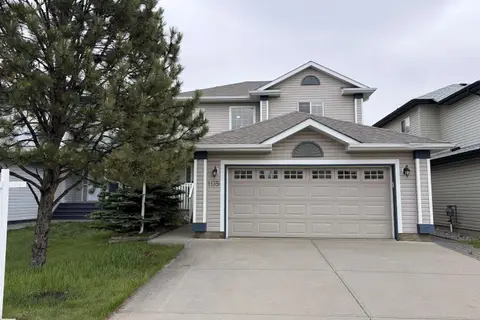 📷 64
$658,000
4 bd4 ba1832 ft²
1135 112 ST SW
Rutherford (Edmonton), Edmonton
Detached · MLS® E4501524 · Mozaic Realty Group
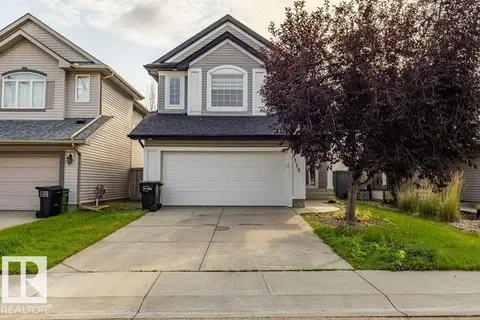 📷 61
$559,900
4 bd4 ba4 pk2033 ft²
1115 117A ST SW SW
Rutherford (Edmonton), Edmonton
Detached · MLS® E4503300 · Sterling Real Estate
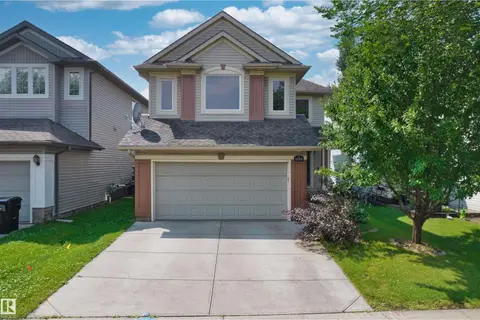 📷 41
$558,000
5 bd4 ba2029 ft²
1338 RUTHERFORD RD SW
Rutherford (Edmonton), Edmonton
Detached · MLS® E4501081 · Homes & Gardens Real Estate Limited
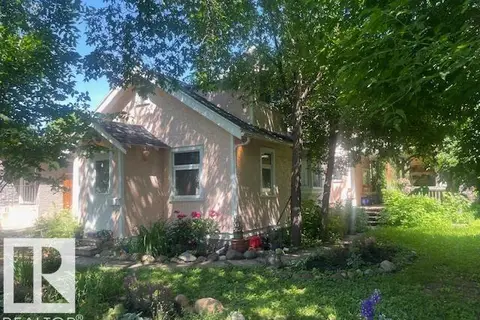 📷 24
$619,900
3 bd3 ba4 pk1884 ft²
10113 88 ST NW NW
Riverdale, Edmonton
Detached · MLS® E4496236 · Sutton Premiere Real Estate
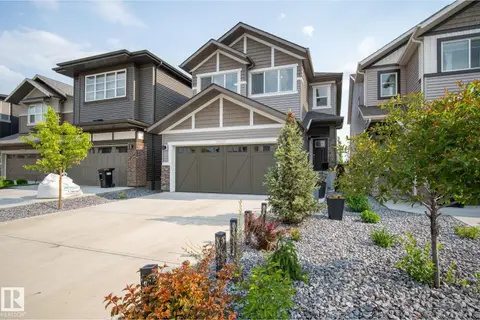 📷 44
$619,900
3 bd3 ba2184 ft²
20023 26 AV NW
The Uplands, Edmonton
Detached · MLS® E4496829 · Rimrock Real Estate
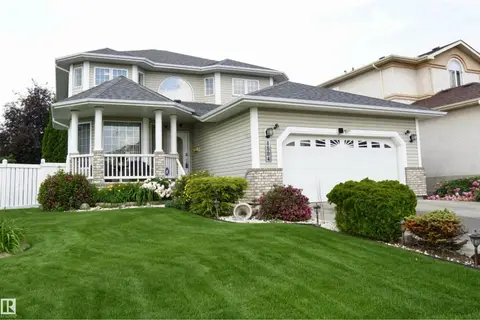 📷 52
$619,900
4 bd4 ba4 pk2296 ft²
8504 160A AV NW
Belle Rive, Edmonton
Pool
Detached · MLS® E4497095 · Sterling Real Estate
 📷 58
$619,900
4 bd3 ba1965 ft²
2357 MUCKLEPLUM WY SW
The Orchards At Ellerslie, Edmonton
Detached · MLS® E4499342 · Century 21 Signature Realty