10930 80 AV NW
Garneau, Edmonton, AB, T6G0R1
Listed by Century 21 Masters
$529,900
- 6 bedrooms
- 3 bathrooms
- 1494 sq ft
Listed 41 days ago · MLS® E4508096
About this home
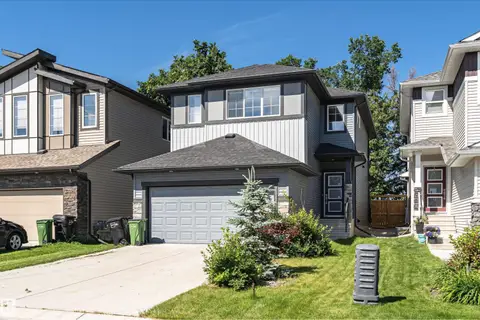
Welcome to this thoughtfully designed three-level home offering 1,494 sq ft of above-grade living space, 6 bedrooms, 3 bathrooms, and an oversized detached garage. The main floor features a comfortable living room with a fireplace, dining area, well-appointed kitchen, 2 bedrooms, a 4-piece bathroom, and a convenient mudroom. Upstairs, the spacious primary bedroom is complemented by a second generous bedroom and a 3-piece bathroom. The basement provides 2 additional bedrooms, a 3-piece bathroom, laundry, and utility space. Completing the property is an oversized detached garage offering approximately 548 sq ft, providing excellent flexibility for parking, storage, and lifestyle needs. With a versatile layout and generous space across three levels, this home offers exceptional flexibility for families, guests, and a variety of lifestyle needs. (id:66966)
Details
- Type
- Detached
- Size
- 1494 sq ft
- Basement
- Finished, Full
- Garage
- Garage
- Neighbourhood
- Garneau
- Municipality
- Edmonton
Interior
- Fireplace
- No
- Appliances
- Washer, Refrigerator, Dishwasher, Stove, Dryer, Hood Fan
Heating, cooling and services
- Heating
- Forced air
Building and exterior
- Year built
- 1930
Parking
- Driveway and parking
- Detached Garage
Rooms
| Room | Level | Size | Features |
|---|---|---|---|
| Living room | Main level | 3.96 * 3.80 | |
| Dining room | Main level | 2.97 * 3.81 | |
| Kitchen | Main level | 2.98 * 2.78 | |
| Primary Bedroom | Upper Level | 4.03 * 4.67 | |
| Bedroom 2 | Main level | 2.93 * 3.18 | |
| Bedroom 3 | Main level | 3.23 * 3.19 | |
| Bedroom 4 | Upper Level | 3.85 * 4.66 | |
| Bedroom 5 | Basement | 5.68 * 2.86 | |
| Bedroom 6 | Basement | 5.36 * 3.51 |
Location
Location is approximate. See nearby homes on the map
Listed by Century 21 Masters.

REALTOR®, REALTORS®, and the REALTOR® logo are certification marks that are owned by REALTOR® Canada Inc. and licensed exclusively to The Canadian Real Estate Association (CREA). These certification marks identify real estate professionals who are members of CREA and who must abide by CREA’s By-Laws, Rules, and the REALTOR® Code. The MLS® trademark and the MLS® logo are owned by CREA and identify the professional real estate services provided by members of CREA.
The information contained on this site is based in whole or in part on information that is provided by members of The Canadian Real Estate Association, who are responsible for its accuracy. CREA reproduces and distributes this information as a service for its members and assumes no responsibility for its accuracy.
Similar homes nearby
See more in Edmonton 📷 48
$499,900
4 bd2 ba5 pk1486 ft²
10918 84 AV NW
Garneau, Edmonton
Detached · MLS® E4510939 · Century 21 Masters
 📷 71
$599,900
7 bd4 ba2406 ft²
11111 81 AV NW
Garneau, Edmonton
Detached · MLS® E4506585 · MaxWell Progressive
 📷 53
$624,900
4 bd3 ba1461 ft²
8630 108A ST NW
Garneau, Edmonton
Detached · MLS® E4496772 · Blackmore Real Estate
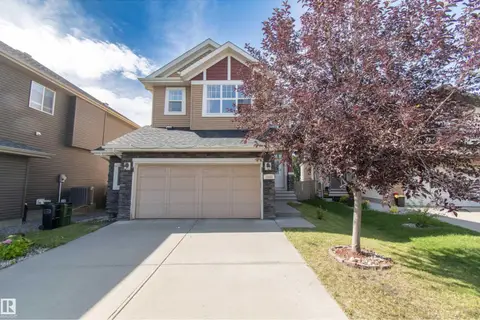 📷 25
$529,900
3 bd3 ba2070 ft²
1840 56 ST SW
Walker, Edmonton
Detached · MLS® E4492146 · Century 21 Quantum Realty
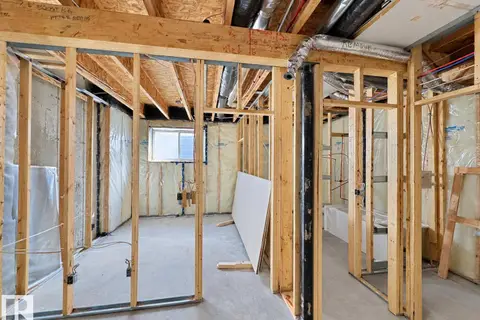 📷 19
$529,900
3 bd3 ba1504 ft²
3319 ROY BROWN WY NW
Griesbach, Edmonton
MultiplexFixer-upper
Duplex · MLS® E4497753 · Century 21 Leading
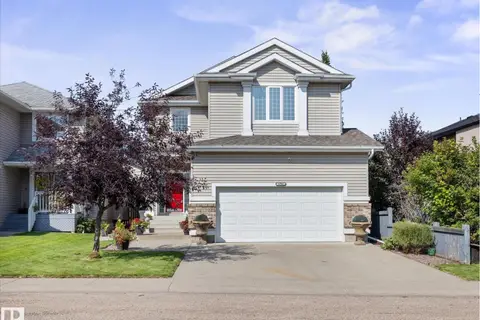 📷 53
$529,900
3 bd3 ba4 pk2124 ft²
4704 160 AV NW
Brintnell, Edmonton
Detached · MLS® E4505259 · MaxWell Challenge Realty
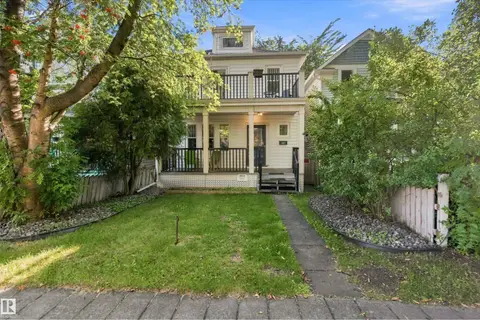 📷 23
$529,900
3 bd2 ba1755 ft²
10647 125 ST NW
Westmount, Edmonton
Detached · MLS® E4507764 · MaxWell Polaris
 📷 37
$529,900
3 bd3 ba1760 ft²
7322 CHIVERS CR SW
Chappelle Area, Edmonton
Detached · MLS® E4508237 · Century 21 All Stars Realty Ltd