10647 125 ST NW
Westmount, Edmonton, AB, T5N1T7
Listed by MaxWell Polaris
$529,900
- 3 bedrooms
- 2 bathrooms
- 1755 sq ft
Listed 42 days ago · MLS® E4507764
About this home
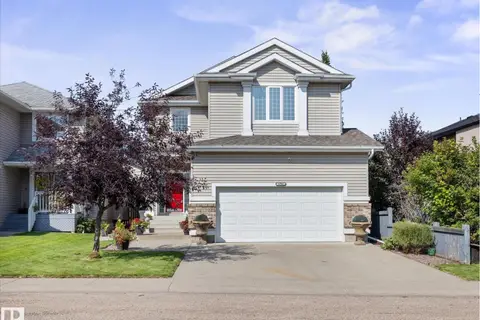
$101,059 spent in renovations on this beautifully restored 3 BDRM 1.5 bath Westmount gem. Historic beauty and charm meet modern comfort in one of Edmonton's most sought-after neighbourhoods. The primary opens onto a stunning second-storey balcony over a tree-lined street. BDRM two is a loft retreat and bedroom 3 is generously sized. Renos inc: new subfloor over repaired shimmed joists, engineered beam and steel support column, PEX water lines, ABS drainage with backwater valve, and a custom kitchen with soft-close cabinetry, quartz counters, farmhouse sink and Italian subway tile. Penny tile, heated bathroom floor and a rebuilt wide-tread oak staircase. Newer shingles, eavestroughs, attic window, furnace and fresh paint. Covered porch, landscaped yard, large deck, heated double garage with new door and opener. Walking distance to schools, shops, cafes and festivals on 124 Street and minutes to downtown and the River Valley! Some photos are virtually staged. (id:66966)
Details
- Type
- Detached
- Size
- 1755 sq ft
- Basement
- Finished, Full
- Garage
- Garage
- Neighbourhood
- Westmount
- Municipality
- Edmonton
Interior
- Fireplace
- Gas, Insert
- Appliances
- Washer, Refrigerator, Dishwasher, Stove, Dryer, Freezer, Garage door opener, Garage door opener remote(s)
Heating, cooling and services
- Heating
- Forced air
Building and exterior
- Year built
- 1914
Parking
- Driveway and parking
- Detached Garage
Rooms
| Room | Level | Size | Features |
|---|---|---|---|
| Living room | Main level | 5.48 × 3.65 m (18' × 12') | |
| Dining room | Main level | 3.74 × 2.96 m (12'3" × 9'9") | |
| Kitchen | Main level | 3.74 × 3.5 m (12'3" × 11'6") | |
| Primary Bedroom | Above | 4.5 × 6.41 m (14'9" × 21') | |
| Bedroom 2 | Above | 3.65 × 3.25 m (12' × 10'8") | |
| Bedroom 3 | Above | 7.8 × 3.96 m (25'7" × 13') |
Location
Location is approximate. See nearby homes on the map
Listed by MaxWell Polaris.

REALTOR®, REALTORS®, and the REALTOR® logo are certification marks that are owned by REALTOR® Canada Inc. and licensed exclusively to The Canadian Real Estate Association (CREA). These certification marks identify real estate professionals who are members of CREA and who must abide by CREA’s By-Laws, Rules, and the REALTOR® Code. The MLS® trademark and the MLS® logo are owned by CREA and identify the professional real estate services provided by members of CREA.
The information contained on this site is based in whole or in part on information that is provided by members of The Canadian Real Estate Association, who are responsible for its accuracy. CREA reproduces and distributes this information as a service for its members and assumes no responsibility for its accuracy.
Similar homes nearby
See more in Edmonton 📷 50
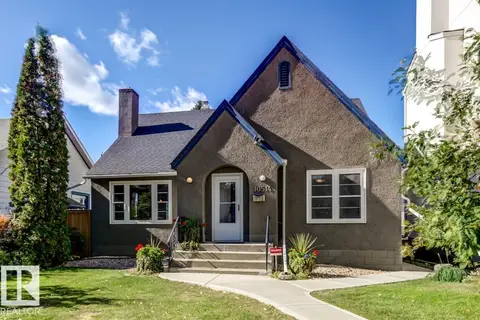
$549,900
5 bd2 ba1366 ft²
10625 127 ST NW
Westmount, Edmonton
Detached · MLS® E4507676 · Sable Realty
 📷 71
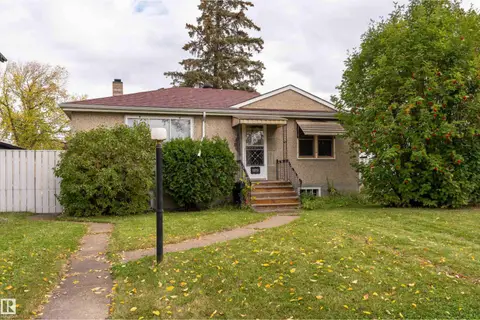
$574,900
4 bd2 ba1263 ft²
10514 127 Street NW
Westmount, Edmonton
Detached · MLS® E4511503 · RE/MAX Excellence
 📷 50
$475,000
4 bd2 ba2 pk851 ft²
10719 132 ST NW
Westmount, Edmonton
Detached · MLS® E4511187 · Exp Realty
 📷 33
$600,000
4 bd3 ba1468 ft²
10994 126 ST NW
Westmount, Edmonton
Detached · MLS® E4509643 · Century 21 Masters
 📷 23
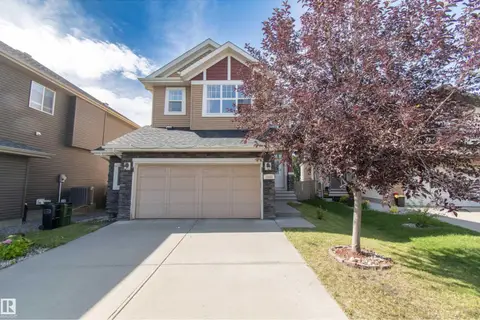
$450,000
3 bd2 ba1345 ft²
10649 125 ST NW
Westmount, Edmonton
Detached · MLS® E4509743 · Sutton Premiere Real Estate
 📷 25
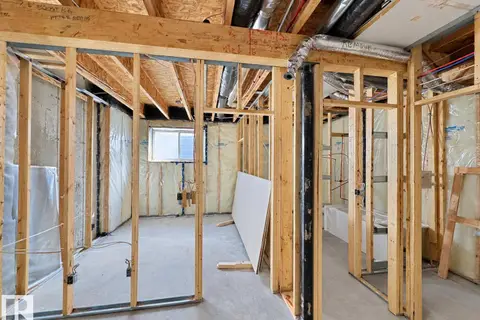
$529,900
3 bd3 ba2070 ft²
1840 56 ST SW
Walker, Edmonton
Detached · MLS® E4492146 · Century 21 Quantum Realty
 📷 19
$529,900
3 bd3 ba1504 ft²
3319 ROY BROWN WY NW
Griesbach, Edmonton
MultiplexFixer-upper
Duplex · MLS® E4497753 · Century 21 Leading
 📷 53
$529,900
3 bd3 ba4 pk2124 ft²
4704 160 AV NW
Brintnell, Edmonton
Detached · MLS® E4505259 · MaxWell Challenge Realty