10918 84 AV NW
Garneau, Edmonton, AB, T6G0V4
Listed by Century 21 Masters
$499,900
- 4 bedrooms
- 2 bathrooms
- 5 parking
- 1486 sq ft
Listed 22 days ago · MLS® E4510939
About this home
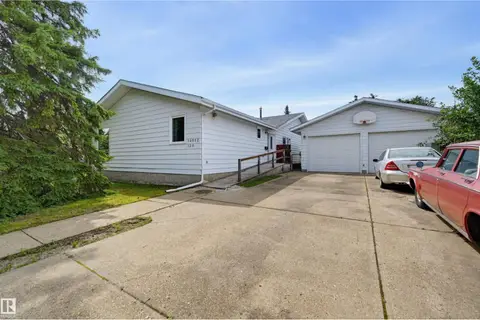
Welcome to this well-designed 4-bedroom, 2-bath home offering 1,486 sq.ft. of RMS-compliant above-grade floor area. The main floor features a spacious living room with a fireplace, dining area, kitchen, primary bedroom, additional bedroom, versatile den, and 4-piece bath. The second floor offers a large attic space, providing excellent flexibility for storage, hobbies, or future use. The basement includes two additional bedrooms, a second kitchen, a 3-piece bath, laundry, and ample storage. Perfectly situated across from beautiful Garneau Park and backing onto an alleyway, this prime location is just blocks from the University of Alberta and the Stollery Children’s Hospital, making it ideal for both residential and commercial use. (id:66966)
Details
- Type
- Detached
- Style
- Bungalow
- Size
- 1486 sq ft
- Basement
- Finished, Full
- Neighbourhood
- Garneau
- Municipality
- Edmonton
Interior
- Fireplace
- No
- Appliances
- Washer, Dishwasher, Dryer, Microwave Range Hood Combo, Hood Fan, Two stoves, Window Coverings, Two Refrigerators
Heating, cooling and services
- Heating
- Forced air
Building and exterior
- Style
- Bungalow
- Year built
- 1935
Parking
- Total parking
- 5
- Driveway and parking
- Parking Pad, Stall
Rooms
| Room | Level | Size | Features |
|---|---|---|---|
| Living room | Main level | 4.93 * 3.63 | |
| Dining room | Main level | 2.52 * 3.84 | |
| Kitchen | Main level | 3.23 * 2.59 | |
| Den | Main level | 3.05 * 2.44 | |
| Primary Bedroom | Main level | 3.69 * 2.99 | |
| Bedroom 2 | Main level | 3.24 * 3.82 | |
| Bedroom 3 | Basement | 5.41 * 3.26 | |
| Bedroom 4 | Basement | 4.85 * 3.25 | |
| Second Kitchen | Basement | 2.98 * 2.73 | |
| Storage | Basement | 5.64 * 2.62 |
Location
Location is approximate. See nearby homes on the map
Listed by Century 21 Masters.

REALTOR®, REALTORS®, and the REALTOR® logo are certification marks that are owned by REALTOR® Canada Inc. and licensed exclusively to The Canadian Real Estate Association (CREA). These certification marks identify real estate professionals who are members of CREA and who must abide by CREA’s By-Laws, Rules, and the REALTOR® Code. The MLS® trademark and the MLS® logo are owned by CREA and identify the professional real estate services provided by members of CREA.
The information contained on this site is based in whole or in part on information that is provided by members of The Canadian Real Estate Association, who are responsible for its accuracy. CREA reproduces and distributes this information as a service for its members and assumes no responsibility for its accuracy.
Similar homes nearby
See more in Edmonton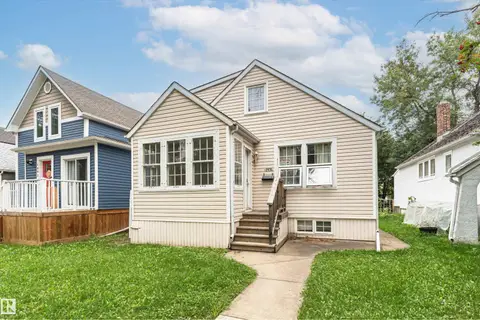 📷 41
$529,900
6 bd3 ba1494 ft²
10930 80 AV NW
Garneau, Edmonton
Detached · MLS® E4508096 · Century 21 Masters
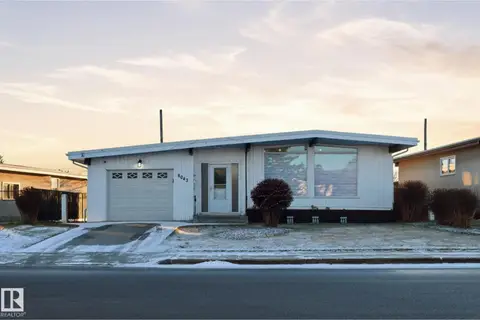 📷 50
$499,900
5 bd3 ba1324 ft²
8043 135 AV NW
Delwood, Edmonton
Detached · MLS® E4482135 · One Percent Realty
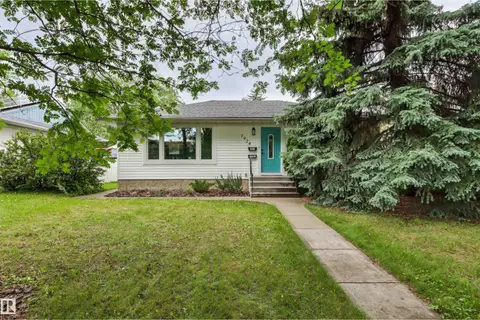 📷 65
$499,900
3 bd2 ba2 pk944 ft²
7924 89 AV NW
Idylwylde, Edmonton
Pool
Detached · MLS® E4499379 · Logic Realty
 📷 61
$499,900
3 bd3 ba1568 ft²
13304 70 ST NW
Delwood, Edmonton
Detached · MLS® E4501291 · The Good Real Estate Company
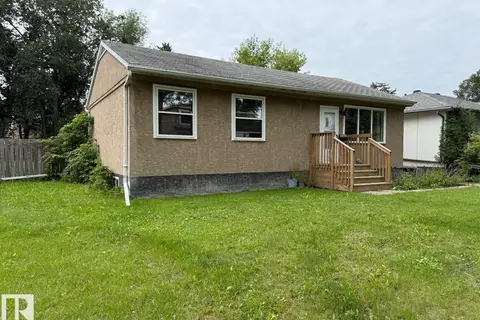 📷 25
$499,900
3 bd2 ba920 ft²
7607 83 AV NW
Idylwylde, Edmonton
Detached · MLS® E4501377 · RE/MAX Excellence
 📷 47
$499,900
5 bd3 ba1565 ft²
14012 120 ST NW
Carlisle, Edmonton
Detached · MLS® E4502372 · RE/MAX Excellence
 📷 39
$499,900
4 bd3 ba1546 ft²
9302 165 ST NW
West Meadowlark Park, Edmonton
Detached · MLS® E4502433 · RE/MAX Elite
 📷 64
$499,900
4 bd4 ba3 pk1841 ft²
1325 PODERSKY WD SW
Paisley, Edmonton
Multiplex
Duplex · MLS® E4502595 · Royal LePage Noralta Real Estate