10691 Lakeview DRIVE
Chatham-Kent, N7M5J3
Listed by ROYAL LEPAGE PEIFER REALTY, Brokerage
$1,075,000
- 3 bedrooms
- 3 bathrooms
Listed 142 days ago · MLS® 26012400
About this home
Custom Waterfront Luxury on Lake Morningstar Experience the pinnacle of lakeside living in this custom-built, executive two-storey home in Chatham-Kent's exclusive Lake Morningstar community. Designed to maximize its premium waterfront position, this immaculate property offers stunning lake views from all principal living areas and bedrooms. A comprehensive list detailing the extensive recent updates is available in the property attachments.The front foyer opens into an expansive, light-filled layout where a spacious living room with large water-view windows connects seamlessly to the dining area and a gourmet kitchen. Two main-floor bedrooms offer ideal flexibility for family or guests. Upstairs, the entire upper level is dedicated to a private primary retreat featuring a luxury ensuite, ample closet space, a private balcony, and a separate dedicated office space. Downstairs, a fully finished basement provides versatile bonus space perfect for a recreation room, home gym, or media center.Living here offers a distinct, resort-like lifestyle. For a modest Association Fee of $1,000/year, residents enjoy exclusive access to beautifully maintained community amenities, including a pristine private beach, scenic walking trails, a shared pavilion, and tennis courts. Reach out today to book your private tour and experience this rare waterfront opportunity for yourself. (id:66966)
Details
- Type
- Detached
- Garage
- Garage
- Property tax
- $7,804 (2026)
- Municipality
- Chatham-Kent
Interior
- Bedrooms
- 3 above ground
- Fireplace
- No
- Appliances
- Washer, Refrigerator, Central Vacuum, Dishwasher, Stove, Oven, Dryer
- Flooring
- Hardwood, Carpeted, Ceramic/Porcelain
Heating, cooling and services
- Heating
- Forced air, Natural gas, Furnace
- Air conditioning
- Central air conditioning
- Water and sewer
- Septic System
Building and exterior
- Year built
- 1990
- Foundation
- Concrete
- Outdoor
- Brick, Aluminum/Vinyl
Parking
- Driveway and parking
- Attached Garage, Garage, Inside Entry
Rooms
| Room | Level | Size | Features |
|---|---|---|---|
| Workshop | Basement | 8.35 × 5.15 m (27'5" × 16'11") | |
| Utility room | Basement | 2.01 × 3.51 m (6'7" × 11'6") | |
| Utility room | Basement | 4.39 × 8.35 m (14'5" × 27'5") | |
| Storage | Basement | 3.57 × 3.54 m (11'8" × 11'7") | |
| Den | Basement | 1.55 × 3.23 m (5'1" × 10'7") | |
| Recreation room | Basement | 8.81 × 5.49 m (28'11" × 18') | |
| Den | Second level | 8.69 × 5.03 m (28'6" × 16'6") | |
| Primary Bedroom | Second level | 4.63 × 5.39 m (15'2" × 17'8") | |
| Laundry room | Main level | 2.65 × 5.09 m (8'8" × 16'8") | |
| Bedroom | Main level | 4.45 × 3.57 m (14'7" × 11'8") | |
| Bedroom | Main level | 3.96 × 3.75 m (13' × 12'4") | |
| Kitchen | Main level | 3.66 × 5.58 m (12' × 18'4") | |
| Dining room | Main level | 4.11 × 3.63 m (13'6" × 11'11") | |
| Living room | Main level | 6.25 × 8.02 m (20'6" × 26'4") | |
| Foyer | Main level | 2.1 × 2.83 m (6'11" × 9'4") |
Location
Location is approximate. See nearby homes on the map
Listed by ROYAL LEPAGE PEIFER REALTY, Brokerage.

REALTOR®, REALTORS®, and the REALTOR® logo are certification marks that are owned by REALTOR® Canada Inc. and licensed exclusively to The Canadian Real Estate Association (CREA). These certification marks identify real estate professionals who are members of CREA and who must abide by CREA’s By-Laws, Rules, and the REALTOR® Code. The MLS® trademark and the MLS® logo are owned by CREA and identify the professional real estate services provided by members of CREA.
The information contained on this site is based in whole or in part on information that is provided by members of The Canadian Real Estate Association, who are responsible for its accuracy. CREA reproduces and distributes this information as a service for its members and assumes no responsibility for its accuracy.
Similar homes nearby
See more in Chatham-Kent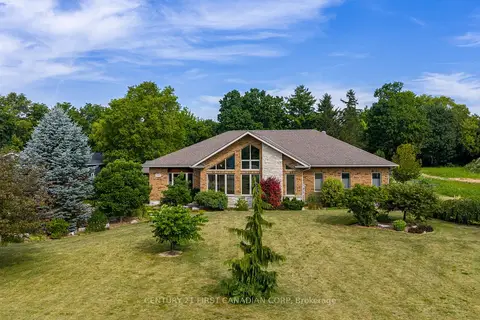 📷 44🎥 Tour
$1,099,900
Reduced $100,000 (↓ 8%)
≈ $4,816/mo mortgage · 20% down
3+3 bd3 ba10 pk2000-2500 ft²
10965 River Line
Chatham-Kent, Chatham-Kent
Detached · MLS® X13591618 · CENTURY 21 FIRST CANADIAN CORP
 📷 44
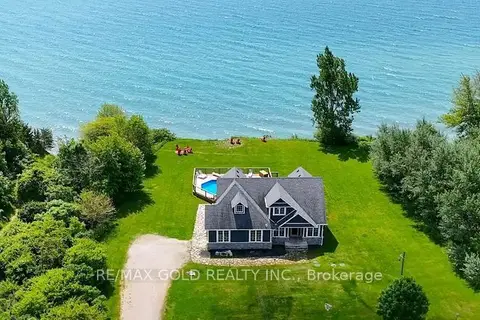
$999,999
≈ $4,379/mo mortgage · 20% down
4+1 bd3 ba9 pk2000-2500 ft²
1932 Ocean Boulevard
Wheatley, Chatham-Kent
MultiplexPool
Duplex · MLS® X13052852 · RE/MAX GOLD REALTY INC.
 📷 7
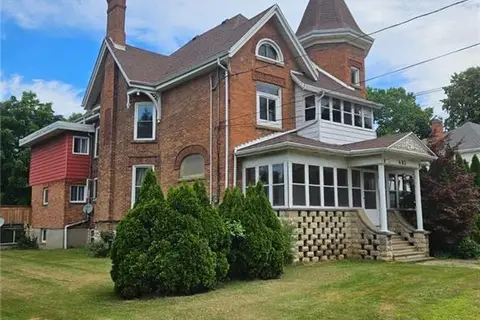
$999,999
0 bd0 ba8 pk4000 ft²
463 KING Street W
SW, Chatham-Kent
MultiplexPool
Multiplex · MLS® 40734946 · International Realty Firm, Inc.
 📷 15
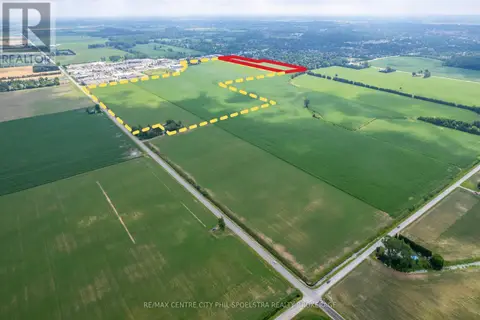
$995,000
748 ST CLAIR STREET
Chatham, Chatham-Kent
Vacant Land · MLS® X13608188 · RE/MAX CENTRE CITY PHIL SPOELSTRA REALTY BROKERAGE
 📷 33🎥 Tour
$1,249,000
≈ $5,469/mo mortgage · 20% down
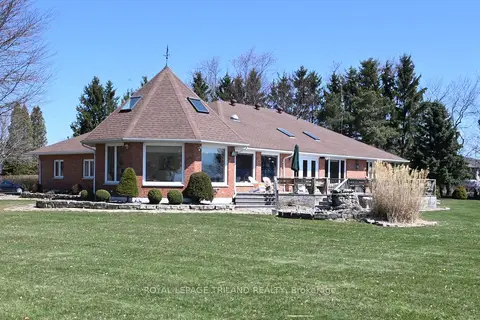
2+2 bd3 ba7 pk2500-3000 ft²
7154 Talbot Trail
Blenheim, Chatham-Kent
Detached · MLS® X13727966 · ROYAL LEPAGE TRILAND REALTY
 📷 18
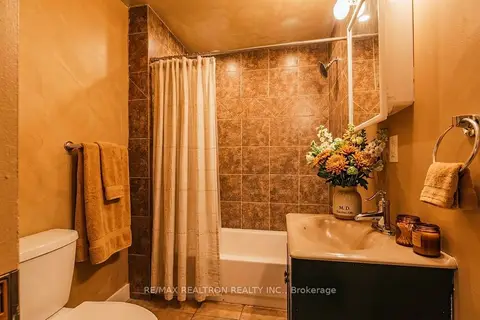
$890,000
≈ $3,897/mo mortgage · 20% down
5+1 bd4 ba5 pk2000-2500 ft²
26 Florence Street
Chatham-Kent, Chatham-Kent
Basement suiteMultiplexPool
Fourplex · MLS® X13749944 · RE/MAX REALTRON REALTY INC.
 📷 48
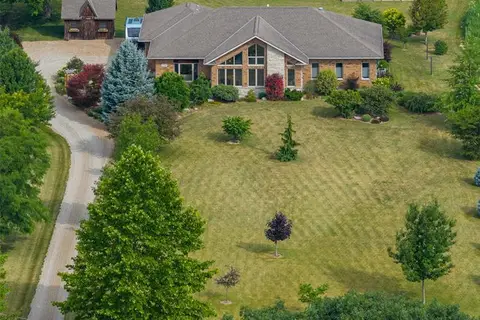
$1,099,900
3+3 bd3 ba
10965 River LINE
Chatham-Kent
Detached · MLS® 26017611 · CENTURY 21 FIRST CANADIAN CORP.
 📷 48
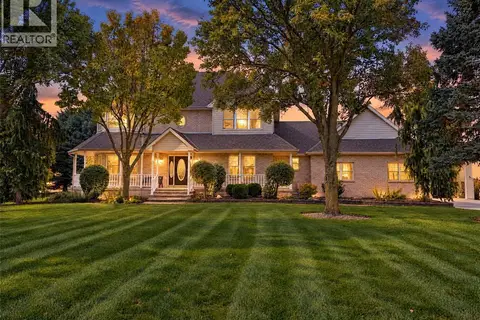
$988,000
3 bd3 ba
7681 Grande River LINE
Chatham-Kent
Detached · MLS® 26024944 · ROYAL LEPAGE PEIFER REALTY, Brokerage