1932 Ocean Boulevard
Wheatley, Chatham-Kent, N0P 2P0
$999,999
- 4+1 bedrooms
- 3 bathrooms
- 9 parking
- 2000-2500 sq ft
Listed 174 days ago · MLS® X13052852
About this home
Welcome to this exceptional custom-built beach house on the shores of Lake Erie-offering the perfect blend of comfort, space, and opportunity. With 5 bedrooms, 2.5 baths, and a fully finished basement, this spacious home is ideal for full-time living, multigenerational families, or a luxury seasonal retreat. Enjoy an oversized kitchen, double laundry, and expansive backyard-perfect for entertaining or relaxing with family and friends. Resort-style amenities include a private pool, hot tub, cozy fire pit, and custom-built pool table. Tucked away in a quiet, private setting with convenient parking and close proximity to wineries, water activities, dining, and more. Whether you're looking for your forever home or a high-performing income property, this home delivers-currently generating six-figure income with a strong double-digit cap rate. Don't miss this unique opportunity-book your private showing today!
Details
- Type
- Duplex
- Style
- 2-Storey
- Age
- 6-15 years
- Size
- 2000-2500 sq ft
- Lot
- 127.49 × 404.93 ft
- Basement
- Finished
- Garage
- Attached
- Kitchens
- 1
- Property tax
- $8,624 (2025)
- Neighbourhood
- Wheatley
- Municipality
- Chatham-Kent
Interior
- Bedrooms
- 4 above ground + 1 below
- Bathrooms
- 1 × 2-piece (main), 1 × 3-piece (main), 1 × 4-piece (upper)
- Rooms
- 10 above ground + 4 below
- Family room or den
- Yes
- Fireplace
- Yes
- Features
- Primary Bedroom - Main Floor, Water Heater Owned
Heating, cooling and services
- Heating
- Heat Pump, Electric
- Air conditioning
- Central Air
- Water and sewer
- Septic
Building and exterior
- Style
- 2-Storey
- Exterior
- Brick, Vinyl Siding
- Roof
- Shingles
- Foundation
- Concrete
- Age
- 6-15 years
- Faces
- North
- Pool
- Outdoor
- Outdoor
- Deck, Hot Tub, Landscaped, Patio
- Waterfront
- Direct
Parking
- Garage spaces
- 1
- Total parking
- 9
- Driveway and parking
- Private
Lot
- Size
- 127.49 × 404.93 ft
- Acreage
- .50-1.99
More
- Possession
- Vacant
- Nearby
- Lake Access, Lake/Pond, Park, School, School Bus Route, Waterfront
- Cross street
- Talbot Trail & Flat Rd
History of this address
3 earlier listings at this address, with sold and leased prices. Create a free account or sign in to see them.
Listed by RE/MAX GOLD REALTY INC..
Listing information provided by PropTx Innovations Inc. and TRREB; deemed reliable but not guaranteed accurate by PropTx.
Similar homes nearby
See more in Chatham-Kent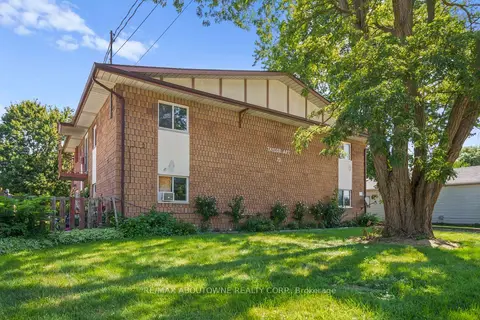
$995,000
Reduced $130,000
12 bd8 ba9 pk5000 + ft²
73 Taylor Avenue
Chatham-Kent, Chatham-Kent
Multiplex · MLS® X13661296 · RE/MAX ABOUTOWNE REALTY CORP.
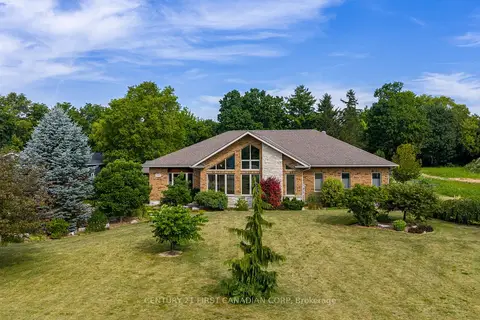
$1,099,900
Reduced $100,000
3+3 bd3 ba10 pk2000-2500 ft²
10965 River Line
Chatham-Kent, Chatham-Kent
Detached · MLS® X13591618 · CENTURY 21 FIRST CANADIAN CORP
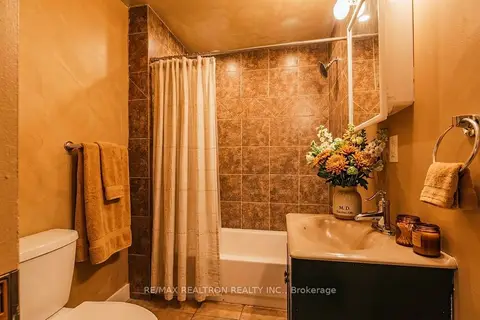
$890,000
5+1 bd4 ba5 pk2000-2500 ft²
26 Florence Street
Chatham-Kent, Chatham-Kent
Fourplex · MLS® X13749944 · RE/MAX REALTRON REALTY INC.
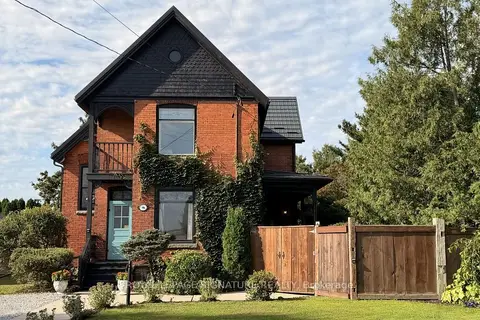
$825,000
5 bd2 ba12 pk2000-2500 ft²
136 King Street S
Highgate, Chatham-Kent
Detached · MLS® X13808544 · ROYAL LEPAGE SIGNATURE REALTY