7154 Talbot Trail
Blenheim, Chatham-Kent, N0P 1A0
$1,249,000
- 2+2 bedrooms
- 3 bathrooms
- 7 parking
- 2500-3000 sq ft
Listed 50 days ago · MLS® X13727966
About this home
The Lakehouse on Talbot Trail Nestled on the picturesque North shore of Lake Erie, the Lakehouse is a fabulous custom-built ranch that offers a luxurious and serene living experience. This property is designed for easy one-floor living, featuring an open and inviting layout that seamlessly blends comfort with elegance. Main Living Spaces: The heart of this home is the expansive great room and kitchen combo, perfect for both relaxing and entertaining bathed in natural light, thanks to the wall-to-wall windows that provide breathtaking, views of the sparkling lake. From here, you can step out onto the south-facing sundeck, an ideal spot for enjoying your morning coffee or hosting evening gatherings. Elegant Dining and Family Rooms: Adjacent to the kitchen is a formal dining room, where you can host dinner parties and family gatherings in style. The main floor also boasts a cozy family room with a fireplace, offering a warm and inviting atmosphere for the whole family. Comfortable Bedrooms: The primary bedroom retreat, featuring a spacious layout and a 5-pieceensuite bathroom. A second guest bedroom on the main floor provides comfort and privacy for visitors. Expansive Lower Level: The lower level of the home offers two additional bedrooms for guests or family members, a recreation room, a games room, and laundry area. With ample storage space, this area can be adapted to suit a variety of needs, whether you desire a home gym, office, or additional living quarters. Outdoor Oasis: Situated on four manicured acres, the property offers stunning year-round views and plenty of outdoor space to enjoy. A triple car garage with a heated workshop provides ample room for vehicles and hobbies alike. Convenient Location: The Lakehouse is conveniently located just 8 minutes from the charming town of Blenheim, ensuring easy access to amenities and services. Whether you are seeking a permanent residence or a vacation retreat, the Lakehouse promises an exceptional living experience.
Details
- Type
- Detached
- Style
- Bungalow
- Age
- 31-50 years
- Size
- 2500-3000 sq ft
- Lot
- 338 × 513.39 ft
- Basement
- Finished
- Garage
- Carport
- Kitchens
- 1
- Property tax
- $9,642 (2025)
- Neighbourhood
- Blenheim
- Municipality
- Chatham-Kent
- Price per sq ft
- $454 (25% above detached houses in Chatham-Kent, $363)
Interior
- Bedrooms
- 2 above ground + 2 below
- Bathrooms
- 2 × 4-piece (main), 1 × 5-piece (main)
- Rooms
- 7 above ground + 4 below
- Family room or den
- Yes
- Fireplace
- Natural Gas
- Features
- Auto Garage Door Remote, Built-In Oven, Central Vacuum, Generator - Full, On Demand Water Heater, Storage, Ventilation System, Water Heater Owned
Heating, cooling and services
- Heating
- Forced Air, Gas
- Air conditioning
- Central Air
- Water and sewer
- Septic
Building and exterior
- Style
- Bungalow
- Exterior
- Brick
- Roof
- Asphalt Shingle
- Foundation
- Poured Concrete
- Age
- 31-50 years
- Faces
- South
- Outdoor
- Deck, Landscaped, Patio, Year Round Living
- Waterfront
- Direct
Parking
- Garage spaces
- 3
- Total parking
- 7
- Driveway and parking
- Private Triple
Lot
- Size
- 338 × 513.39 ft (rectangular)
More
- Possession
- Immediate
- Nearby
- Beach, Clear View, Lake/Pond, Marina, Waterfront
- Cross street
- Rod Road
Rooms
| Room | Level | Size | Features |
|---|---|---|---|
| Mud Room | Main | 2.67 × 2.85 m (8'9" × 9'4") | Access To Garage |
| Primary Bedroom | Main | 7.41 × 4.29 m (24'4" × 14'1") | 5 Pc Ensuite, W/O To Porch |
| Recreation | Lower | 5.53 × 11.08 m (18'2" × 36'4") | |
| Game Room | Lower | 7.89 × 11.25 m (25'11" × 36'11") | |
| Living Room | Main | 10.02 × 8.63 m (32'10" × 28'4") | Fireplace, Combined w/Kitchen |
| Family Room | Main | 6.25 × 6.24 m (20'6" × 20'6") | |
| Bedroom 3 | Lower | 4.21 × 7.62 m (13'10" × 25') | |
| Dining Room | Main | 6.72 × 5.08 m (22'1" × 16'8") | |
| Workshop | Main | 10.72 × 3.44 m (35'2" × 11'3") | |
| Bedroom 2 | Main | 4.4 × 6.24 m (14'5" × 20'6") | |
| Bedroom 4 | Lower | 4.19 × 7.02 m (13'9" × 23') | |
| Laundry | Lower | 4.24 × 3.14 m (13'11" × 10'4") |
History of this address
3 earlier listings at this address, with sold and leased prices. Create a free account or sign in to see them.
Location
Location is approximate. See nearby homes on the map
Recent sales nearby
See what similar homes within 1 km sold for in the last year. Create a free account or sign in to see them.
The neighbourhood
Getting around Car-dependent
No subway, LRT or GO station within a short trip.
Within a 10-minute walk: no grocery stores, 0 cafés and restaurants, 0 parks.
Who lives here postal area N0P
- Owners / renters
- 81% / 19%
- Median household income
- $80,000
- Average age
- 44
- Children under 15
- 17%
- Homes
- 89% detached, 0% high-rise
- Commute by transit
- 0%
- Population
- 53,140
Languages spoken most at home besides English: German 1.9%, Plautdietsch 1.2%, Low German 0.5%, Spanish 0.3%.
Safety
Crime Severity Index for Chatham-Kent police: 66 vs 57 for Ontario (2025).
Police-reported figures for the whole police service area, not this street. Rates use the area’s resident population.
Distances are approximate. Places © OpenStreetMap contributors. Neighbourhood figures: Statistics Canada, 2021 Census. Crime Severity Index: Statistics Canada.
Living here
Commute
Noise Nothing major nearby
No highway within 500 m, rail line within 300 m, or airport flight path nearby.
Distances from the map, not noise measurements. Visit at rush hour to judge for yourself.
Internet High-speed
50/10 Mbps or faster available here by cable, fibre or DSL (the federal high-speed target).
From the federal broadband map. Check exact speeds and providers for the address.
Roads, rail, airports and planned stations © OpenStreetMap contributors. Internet: Innovation, Science and Economic Development Canada, National Broadband Data.
Listed by ROYAL LEPAGE TRILAND REALTY.
Listing information provided by PropTx Innovations Inc. and TRREB; deemed reliable but not guaranteed accurate by PropTx.
Similar homes nearby
See more in Chatham-Kent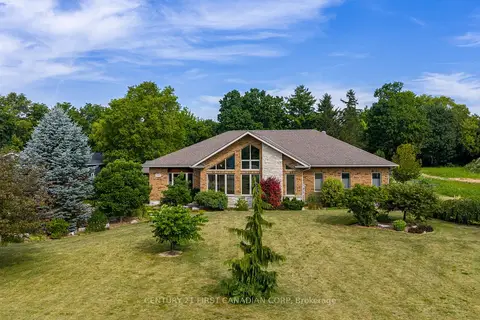
$1,099,900
Reduced $100,000
3+3 bd3 ba10 pk2000-2500 ft²
10965 River Line
Chatham-Kent, Chatham-Kent
Detached · MLS® X13591618 · CENTURY 21 FIRST CANADIAN CORP
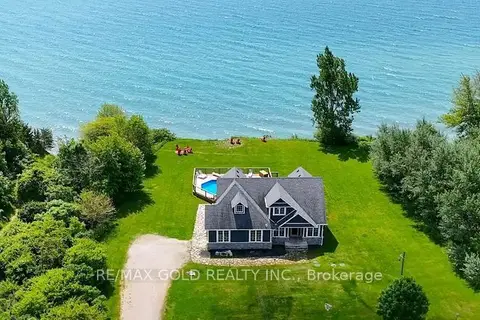
$999,999
4+1 bd3 ba9 pk2000-2500 ft²
1932 Ocean Boulevard
Wheatley, Chatham-Kent
Duplex · MLS® X13052852 · RE/MAX GOLD REALTY INC.