1053 BAY Street
Port Rowan, Norfolk, N0E1M0
Listed by Peak Peninsula Realty Inc.
$624,000
- 2 bedrooms
- 3 bathrooms
- 3 parking
- 1895 sq ft
Listed 56 days ago · MLS® 40858432
About this home
Come home to comfort, style, and the lake lifestyle at 1053 Bay Street. Discover lakeside living at its finest in this beautifully crafted semi-detached bungalow, offering a stylish and versatile living space in the heart of Port Rowan. With 2 bedrooms and 3 full bathrooms, this home is perfectly suited for families, downsizers, guests, or those looking for in-law suite potential. Step inside to a bright, open-concept main floor featuring 9-foot ceilings, neutral finishes, and a striking fireplace that creates a warm and inviting focal point. The modern kitchen offers stainless steel appliances, crown molding, generous prep space, and plenty of room to entertain. The spacious primary suite provides a private retreat with a walk-in closet, additional storage, and a beautifully appointed 4-piece ensuite with double vanity. A second bedroom or home office, full bathroom, main floor laundry, and direct garage access add everyday convenience. Downstairs, the finished basement expands your living space with a generous recreation room, egress windows, third other room, full bathroom, and rough-in for a wet bar or kitchenette—ideal for extended family, overnight guests, or a private secondary living area. Outside, enjoy a fully fenced backyard with a covered deck, perfect for relaxing or entertaining through the seasons. The contemporary stone and vinyl exterior, covered front porch, and oversized driveway with parking for four add impressive curb appeal. Located just steps from Lake Erie and Long Point, this home places you close to beaches, nature, trails, and everything that makes Port Rowan such a desirable waterfront community. Come home to comfort, style, and the lake lifestyle at 1053 Bay Street. (id:66966)
Details
- Type
- Link
- Style
- Ranch
- Size
- 1895 sq ft
- Basement
- Partially finished, Full
- Garage
- Garage
- Property tax
- $4,196
- Neighbourhood
- Port Rowan
- Municipality
- Norfolk
Interior
- Bedrooms
- 2 above ground
- Fireplace
- Electric, Other - See remarks
- Appliances
- Washer, Dishwasher, Stove, Dryer, Microwave Built-in
Heating, cooling and services
- Heating
- Forced air, Natural gas
- Air conditioning
- Central air conditioning
- Water and sewer
- Municipal sewage system
Building and exterior
- Style
- Ranch
- Year built
- 2020
- Outdoor
- Brick, Vinyl siding
Parking
- Total parking
- 3
- Driveway and parking
- Attached Garage
Rooms
| Room | Level | Size | Features |
|---|---|---|---|
| Utility room | Basement | 11'11'' x 27'0'' | |
| 3pc Bathroom | Basement | 5'6'' x 9'6'' | |
| Other | Basement | 9'10'' x 11'11'' | |
| Recreation room | Basement | 27'0'' x 33'8'' | |
| Laundry room | Main level | 6'0'' x 7'2'' | |
| Bedroom | Main level | 9'10'' x 10'9'' | |
| 3pc Bathroom | Main level | 4'7'' x 11'9'' | |
| Primary Bedroom | Main level | 11'5'' x 13'3'' | |
| Living room | Main level | 10'9'' x 13'5'' | |
| Dining room | Main level | 8'11'' x 13'5'' | |
| Kitchen | Main level | 9'9'' x 11'6'' | |
| 4pc Bathroom | Main level | 4'11'' x 9'5'' |
Location
Location is approximate. See nearby homes on the map
Listed by Peak Peninsula Realty Inc..

REALTOR®, REALTORS®, and the REALTOR® logo are certification marks that are owned by REALTOR® Canada Inc. and licensed exclusively to The Canadian Real Estate Association (CREA). These certification marks identify real estate professionals who are members of CREA and who must abide by CREA’s By-Laws, Rules, and the REALTOR® Code. The MLS® trademark and the MLS® logo are owned by CREA and identify the professional real estate services provided by members of CREA.
The information contained on this site is based in whole or in part on information that is provided by members of The Canadian Real Estate Association, who are responsible for its accuracy. CREA reproduces and distributes this information as a service for its members and assumes no responsibility for its accuracy.
Similar homes nearby
See more in Norfolk 📷 38
$629,900
2+1 bd2 ba5 pk
1055 BAY STREET
Port Rowan, Norfolk
Link · MLS® X13540400 · ROYAL LEPAGE MACRO REALTY
 New
📷 40
$499,900
2 bd2 ba3 pk
4 BALSAM TRAIL
Port Rowan, Norfolk
Pool
Detached · MLS® X14093766 · ROYAL LEPAGE ACTION REALTY
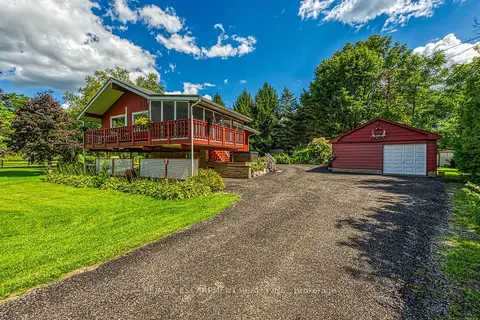 📷 50🎥 Tour
$624,900
Reduced $45,000 (↓ 7%)
≈ $2,736/mo mortgage · 20% down
3 bd2 ba8 pk1500-2000 ft²
1686 Old Brock Street
Rural Charlotteville, Norfolk
Detached · MLS® X12755762 · RE/MAX ESCARPMENT REALTY INC.
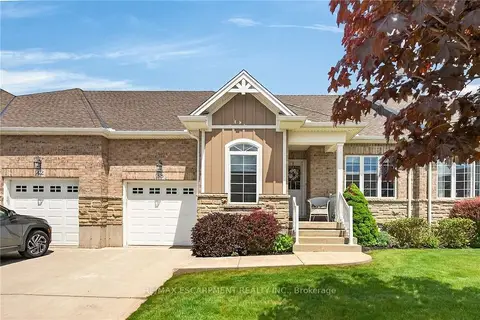 📷 50🎥 Tour
$619,900
≈ $2,715/mo mortgage · 20% down
2 bd2 ba3 pk1100-1500 ft²
38 Gamble Lane
Port Dover, Norfolk
Att/Row/Townhouse · MLS® X13787072 · RE/MAX ESCARPMENT REALTY INC.
 📷 26
$619,000
≈ $2,711/mo mortgage · 20% down
3 bd2 ba3 pk1100-1500 ft²
2474 Highway 24 W
Townsend, Norfolk
Detached · MLS® X12992906 · RIGHT AT HOME REALTY
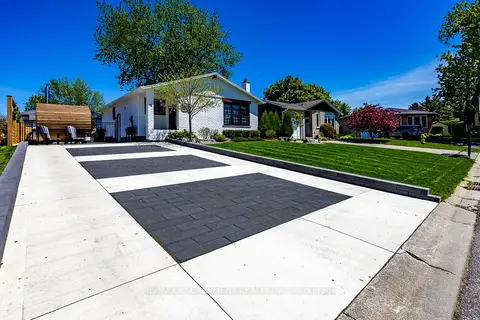 📷 41🎥 Tour
$629,000
Reduced $20,900 (↓ 3%)
≈ $2,754/mo mortgage · 20% down
3 bd2 ba4 pk1100-1500 ft²
12 Westdale Avenue
Port Dover, Norfolk
School 5 min walk
Detached · MLS® X13794640 · RE/MAX ESCARPMENT REALTY INC.
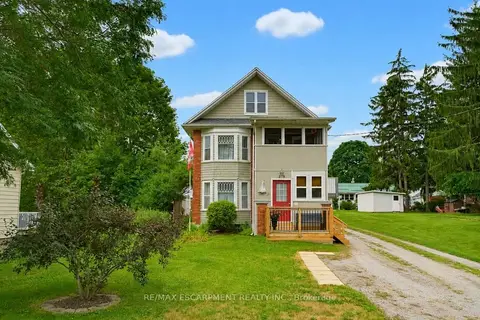 📷 31
$610,000
Reduced $39,900 (↓ 6%)
≈ $2,671/mo mortgage · 20% down
3+1 bd3 ba6 pk1100-1500 ft²
19 First Avenue
Port Dover, Norfolk
Basement suiteMultiplex
Duplex · MLS® X13687354 · RE/MAX ESCARPMENT REALTY INC.
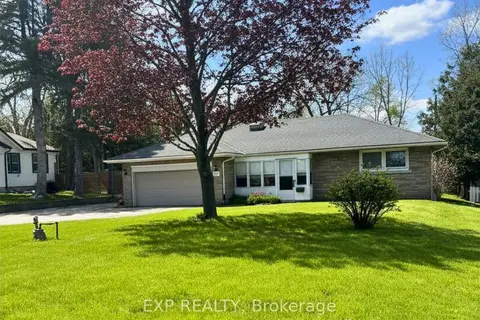 📷 24
$609,900
Reduced $15,100 (↓ 2%)
≈ $2,671/mo mortgage · 20% down
2 bd2 ba8 pk1100-1500 ft²
517 Norfolk Street S
Simcoe, Norfolk
Basement suiteSchool 3 min walk
Detached · MLS® X13764124 · EXP REALTY