517 Norfolk Street S
Simcoe, Norfolk, N3Y 2X6
$609,900
Reduced $15,100 from $625,000
- 2 bedrooms
- 2 bathrooms
- 8 parking
- 1100-1500 sq ft
Listed 40 days ago · MLS® X13764124
About this home
Built by hand. Meant to be lived in. 517 Norfolk St S was built in 1956 by its original owner - a builder who constructed it for himself, detail by detail, with no shortcuts. Nearly seventy years later, the bones still show it: solid brick construction, an oversized attached double garage, and just under an acre of mature, private land in town.The last five years brought real updates, not just a refresh - new kitchen, new windows, new roof, new flooring, fresh paint throughout. The work most buyers dread is already done here.Downstairs, a separate side entrance opens onto a full, open layout with real conversion potential for an in-law suite or income unit. And for anyone who works with their hands, runs a business, or just needs the space - the detached steel workshop is reason enough to book the showing.Two main-floor bedrooms. Hardwood floors throughout. A stone fireplace. A screened front porch built for slow mornings. And a backyard with enough room to expand, build, or simply enjoy it as-is.Homes like this - built once, built right, and cared for since - don't come up often in this market.
Details
- Type
- Detached
- Style
- Bungalow
- Size
- 1100-1500 sq ft
- Lot
- 75 × 300 ft
- Basement
- Full, Finished, Separate Entrance
- Garage
- Attached
- Kitchens
- 1
- Property tax
- $4,233 (2025)
- Neighbourhood
- Simcoe
- Municipality
- Norfolk
- Price per sq ft
- $469 (23% above detached houses in Simcoe, $381)
Interior
- Bedrooms
- 2 above ground
- Bathrooms
- 1 × 3-piece (main), 1 × 2-piece (basement)
- Rooms
- 5 above ground + 2 below
- Family room or den
- Yes
- Fireplace
- Electric
- Features
- Auto Garage Door Remote, In-Law Capability, Primary Bedroom - Main Floor, Storage, Sump Pump, Water Heater Owned
Heating, cooling and services
- Heating
- Water, Gas
- Air conditioning
- Wall Unit(s)
- Water and sewer
- Septic
Building and exterior
- Style
- Bungalow
- Exterior
- Brick, Stone
- Roof
- Asphalt Shingle
- Foundation
- Poured Concrete
- Faces
- East
- Outdoor
- Landscaped, Privacy, Additional Garage(s)
Parking
- Garage spaces
- 2
- Total parking
- 8
- Driveway and parking
- Circular Drive, Private, RV/Truck
Lot
- Size
- 75 × 300 ft (irregular)
More
- Possession
- 1-29 days
- Nearby
- Golf, Hospital, Library, Place Of Worship, Rec./Commun.Centre, School
- Cross street
- Highway 24 and Decou Rd
History of this address
2 earlier listings at this address, with sold and leased prices. Create a free account or sign in to see them.
Location
Location is approximate. See nearby homes on the map
Recent sales nearby
See what similar homes within 1 km sold for in the last year. Create a free account or sign in to see them.
The neighbourhood
Getting around Car-dependent
No subway, LRT or GO station within a short trip.
Within a 10-minute walk: 1 grocery store, 1 cafés and restaurants, 1 park. Nearest grocery: Sobeys (400 m). Nearest park: Simson Park (550 m).
Schools nearby
Elementary
- West Lynn Public School
EQAO: Gr 6 reading 53%, math 10%4 min walk - St. Joseph's School Catholic
EQAO: Gr 6 reading 68%, math 44%1.4 km - Lynndale Heights Public School
EQAO: Gr 6 reading 72%, math 39%2.4 km - Elgin Avenue Public School2.4 km
Secondary
- Holy Trinity Catholic High School Catholic
EQAO: Gr 9 math 43%, literacy test 83%18 min walk - Sprucedale Secondary School1.8 km
- Simcoe Composite School
EQAO: Gr 9 math 62%, literacy test 85%2.4 km
EQAO: share of students meeting the provincial standard (2024–25). Ontario average: Gr 6 reading 86%, math 51%; Gr 9 math 55%; literacy test 83%.
Closest schools, not school zones. Check which school serves this address with the school board before relying on it.
Who lives here postal area N3Y
- Owners / renters
- 75% / 25%
- Median household income
- $77,500
- Average age
- 46
- Children under 15
- 15%
- Homes
- 73% detached, 4% high-rise
- Commute by transit
- 0%
- Population
- 23,402
Languages spoken most at home besides English: Portuguese 0.8%, German 0.3%, Tagalog (Pilipino, Filipino) 0.2%, Plautdietsch 0.2%.
Distances are approximate. Places © OpenStreetMap contributors. Neighbourhood figures: Statistics Canada, 2021 Census. School results: EQAO via Ontario Data Catalogue (Open Government Licence – Ontario).
Living here
Commute
Noise Nothing major nearby
No highway within 500 m, rail line within 300 m, or airport flight path nearby.
Distances from the map, not noise measurements. Visit at rush hour to judge for yourself.
Internet High-speed
50/10 Mbps or faster available here by cable, fibre or DSL (the federal high-speed target).
From the federal broadband map. Check exact speeds and providers for the address.
Roads, rail, airports and planned stations © OpenStreetMap contributors. Internet: Innovation, Science and Economic Development Canada, National Broadband Data.
Listed by EXP REALTY.
Listing information provided by PropTx Innovations Inc. and TRREB; deemed reliable but not guaranteed accurate by PropTx.
Similar homes nearby
See more in Norfolk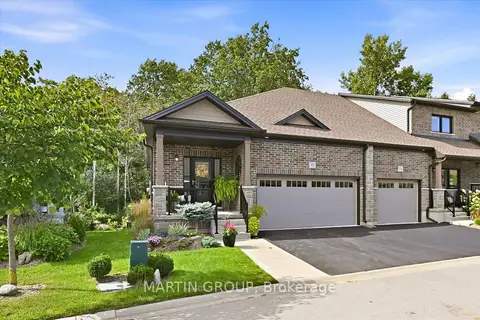
$599,999
Reduced $17,901
1+1 bd3 ba4 pk1100-1500 ft²
35 Tamarack Way
Simcoe, Norfolk
Att/Row/Townhouse · MLS® X13766598 · MARTIN GROUP
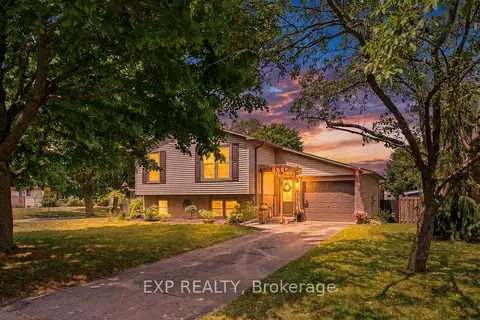
$644,000
3+1 bd2 ba3 pk700-1100 ft²
72 Crestlynn Crescent
Simcoe, Norfolk
Detached · MLS® X14030700 · EXP REALTY
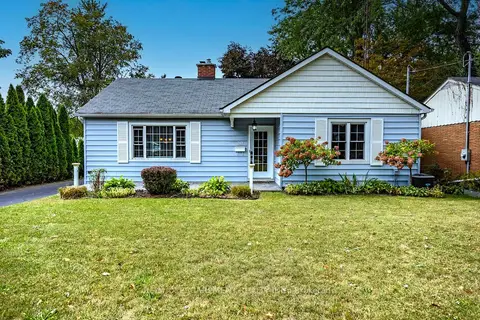
$574,900
2+1 bd2 ba5 pk700-1100 ft²
30 Gibson Drive
Simcoe, Norfolk
Detached · MLS® X13843248 · RE/MAX ESCARPMENT REALTY INC.
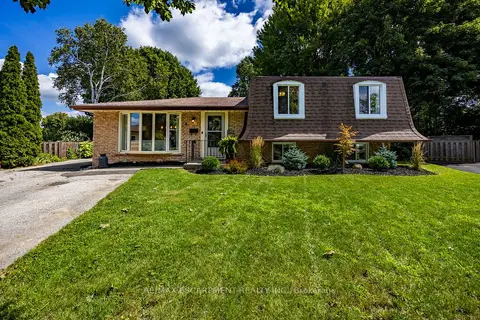
$569,900
3 bd2 ba4 pk1100-1500 ft²
9 Normandy Circle
Simcoe, Norfolk
Detached · MLS® X14083382 · RE/MAX ESCARPMENT REALTY INC.
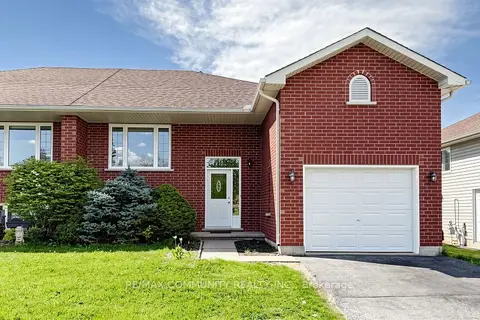
$549,000
3+2 bd2 ba3 pk1100-1500 ft²
20 Landon Avenue
Simcoe, Norfolk
Semi-Detached · MLS® X13665594 · RE/MAX COMMUNITY REALTY INC.
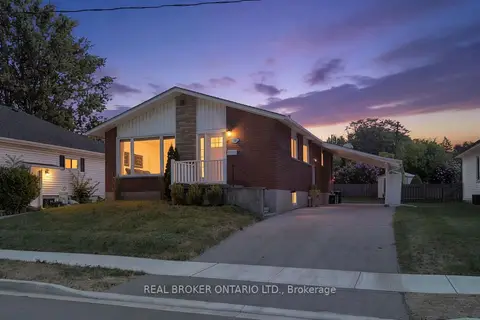
$549,000
2+1 bd2 ba3 pk700-1100 ft²
23 Homewood Avenue
Simcoe, Norfolk
Detached · MLS® X13871042 · REAL BROKER ONTARIO LTD.
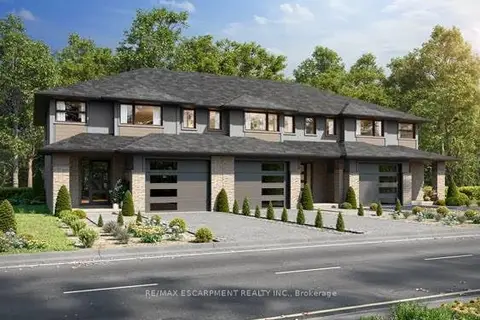
$549,000
3 bd2 ba2 pk1500-2000 ft²
18 First Avenue
Simcoe, Norfolk
Att/Row/Townhouse · MLS® X14086080 · RE/MAX ESCARPMENT REALTY INC.
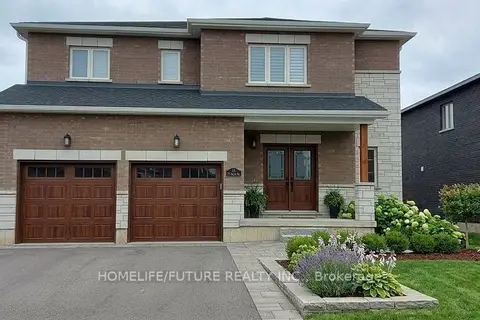
$679,800
Reduced $89,200
4 bd3 ba4 pk2500-3000 ft²
11 Bird Street
Simcoe, Norfolk
Detached · MLS® X13568966 · HOMELIFE/FUTURE REALTY INC.