9 Normandy Circle
Simcoe, Norfolk, N3Y 4J6
$569,900
- 3 bedrooms
- 2 bathrooms
- 4 parking
- 1100-1500 sq ft
Listed 4 days ago · MLS® X14083382
About this home
Welcome to 9 Normandy Circle in Simcoe-where character meets modern living! Built in 1972 and highlighted by its distinctive mansard roof, this beautifully remodelled 2-storey split-level home is move-in ready and full of charm. Step inside to a thoughtfully updated kitchen designed for effortless everyday meals and easy entertaining. The bright, inviting living room centres around a classic fireplace, creating the perfect cozy spot to unwind. Upstairs and throughout, you'll find 3 spacious bedrooms and 2 full, updated bathrooms-including one featuring a sleek walk-in shower. Step outside into your own private oasis: a massive fully fenced backyard with a dedicated patio and built-in fire pit, ready for summer BBQs and quiet evenings under the stars. A rare blend of unique architectural design, comprehensive modern updates, and incredible outdoor space. Book your private tour today!
Details
- Type
- Detached
- Style
- Sidesplit
- Size
- 1100-1500 sq ft
- Lot
- 33.98 × 113.9 ft
- Basement
- Partially Finished
- Garage
- None
- Kitchens
- 1
- Property tax
- $3,383 (2026)
- Neighbourhood
- Simcoe
- Municipality
- Norfolk
- Price per sq ft
- $438 (15% above detached houses in Simcoe, $381)
Interior
- Bedrooms
- 3 above ground
- Bathrooms
- 1 × 4-piece (second), 1 × 3-piece (basement)
- Rooms
- 3 above ground + 2 below
- Family room or den
- Yes
- Fireplace
- Electric, Natural Gas, Living Room, Rec Room
- Features
- Water Softener
Heating, cooling and services
- Heating
- Forced Air, Gas
- Air conditioning
- Central Air
- Water and sewer
- Sewer
Building and exterior
- Style
- Sidesplit
- Exterior
- Brick
- Roof
- Asphalt Shingle
- Foundation
- Concrete Block
- Faces
- East
Parking
- Total parking
- 4
Lot
- Size
- 33.98 × 113.9 ft
More
- Possession
- Flexible
- Nearby
- Golf, Hospital, Library, Place Of Worship, School, Rec./Commun.Centre
- Cross street
- brock Street & Normandy Circle
Rooms
| Room | Level | Size | Features |
|---|---|---|---|
| Living Room | Main | 6.48 × 4.34 m (21'3" × 14'3") | Bay Window, Fireplace |
| Dining Room | Main | 2.77 × 3.3 m (9'1" × 10'10") | Sliding Doors |
| Kitchen | Main | 4.34 × 3.2 m (14'3" × 10'6") | |
| Bathroom | Second | 2.21 × 2.49 m (7'3" × 8'2") | 4 Pc Bath |
| Primary Bedroom | Second | 2.92 × 4.7 m (9'7" × 15'5") | |
| Bedroom 2 | Second | 3 × 3.66 m (9'10" × 12') | |
| Bedroom 3 | Second | 2.71 × 3.2 m (8'11" × 10'6") | |
| Other | Basement | 7.16 × 7.19 m (23'6" × 23'7") | |
| Laundry | Basement | 3.25 × 3.2 m (10'8" × 10'6") | |
| Bathroom | Basement | 2.67 × 3.2 m (8'9" × 10'6") | 3 Pc Bath |
| Family Room | Basement | 6.02 × 3.91 m (19'9" × 12'10") |
Price history
| Date | Price | Change |
|---|---|---|
| Oct 15, 2026 | $589,900 | Listed |
| Oct 18, 2026 | $569,900 | −$20,000 |
History of this address
2 earlier listings at this address, with sold and leased prices. Create a free account or sign in to see them.
Location
Location is approximate. See nearby homes on the map
Recent sales nearby
See what similar homes within 1 km sold for in the last year. Create a free account or sign in to see them.
The neighbourhood
Getting around Somewhat walkable
No subway, LRT or GO station within a short trip.
Within a 10-minute walk: 2 grocery stores, 0 cafés and restaurants, 2 parks. Nearest grocery: Sobeys (900 m). Nearest park: Golden Garden Park (150 m).
Schools nearby
Elementary
- West Lynn Public School
EQAO: Gr 6 reading 53%, math 10%16 min walk - Elgin Avenue Public School1.2 km
- St. Joseph's School Catholic
EQAO: Gr 6 reading 68%, math 44%1.4 km - École élémentaire catholique Sainte-Marie-Simcoe Catholic · French1.5 km
Secondary
- Holy Trinity Catholic High School Catholic
EQAO: Gr 9 math 43%, literacy test 83%7 min walk - Simcoe Composite School
EQAO: Gr 9 math 62%, literacy test 85%1.7 km - Sprucedale Secondary School2.5 km
EQAO: share of students meeting the provincial standard (2024–25). Ontario average: Gr 6 reading 86%, math 51%; Gr 9 math 55%; literacy test 83%.
Closest schools, not school zones. Check which school serves this address with the school board before relying on it.
Who lives here postal area N3Y
- Owners / renters
- 75% / 25%
- Median household income
- $77,500
- Average age
- 46
- Children under 15
- 15%
- Homes
- 73% detached, 4% high-rise
- Commute by transit
- 0%
- Population
- 23,402
Languages spoken most at home besides English: Portuguese 0.8%, German 0.3%, Tagalog (Pilipino, Filipino) 0.2%, Plautdietsch 0.2%.
Distances are approximate. Places © OpenStreetMap contributors. Neighbourhood figures: Statistics Canada, 2021 Census. School results: EQAO via Ontario Data Catalogue (Open Government Licence – Ontario).
Living here
Commute
Noise Nothing major nearby
No highway within 500 m, rail line within 300 m, or airport flight path nearby.
Distances from the map, not noise measurements. Visit at rush hour to judge for yourself.
Internet High-speed
50/10 Mbps or faster available here by cable, fibre or DSL (the federal high-speed target).
From the federal broadband map. Check exact speeds and providers for the address.
Roads, rail, airports and planned stations © OpenStreetMap contributors. Internet: Innovation, Science and Economic Development Canada, National Broadband Data.
Listed by RE/MAX ESCARPMENT REALTY INC..
Listing information provided by PropTx Innovations Inc. and TRREB; deemed reliable but not guaranteed accurate by PropTx.
Similar homes nearby
See more in Norfolk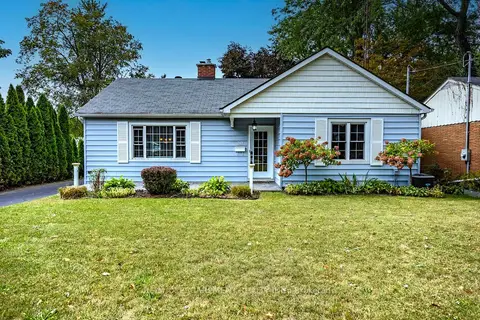
$574,900
2+1 bd2 ba5 pk700-1100 ft²
30 Gibson Drive
Simcoe, Norfolk
Detached · MLS® X13843248 · RE/MAX ESCARPMENT REALTY INC.
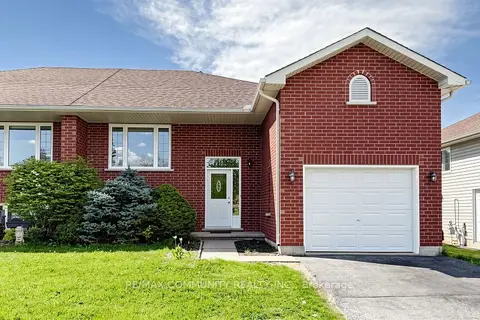
$549,000
3+2 bd2 ba3 pk1100-1500 ft²
20 Landon Avenue
Simcoe, Norfolk
Semi-Detached · MLS® X13665594 · RE/MAX COMMUNITY REALTY INC.
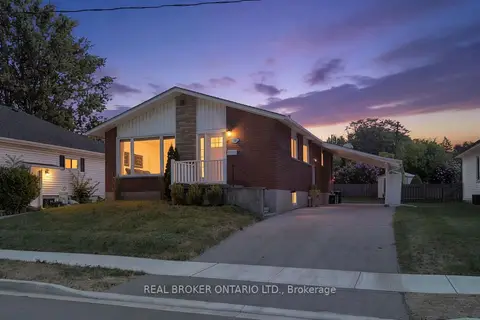
$549,000
2+1 bd2 ba3 pk700-1100 ft²
23 Homewood Avenue
Simcoe, Norfolk
Detached · MLS® X13871042 · REAL BROKER ONTARIO LTD.
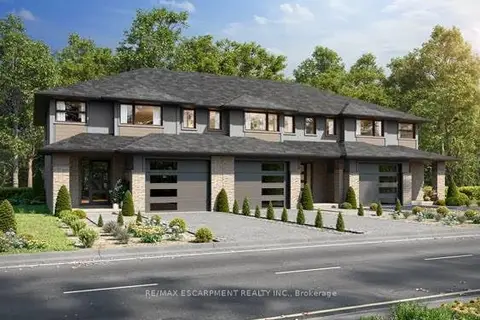
$549,000
3 bd2 ba2 pk1500-2000 ft²
18 First Avenue
Simcoe, Norfolk
Att/Row/Townhouse · MLS® X14086080 · RE/MAX ESCARPMENT REALTY INC.
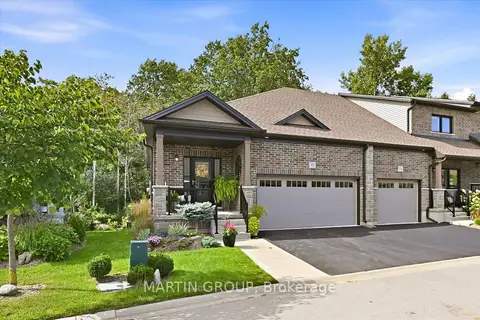
$599,999
Reduced $17,901
1+1 bd3 ba4 pk1100-1500 ft²
35 Tamarack Way
Simcoe, Norfolk
Att/Row/Townhouse · MLS® X13766598 · MARTIN GROUP
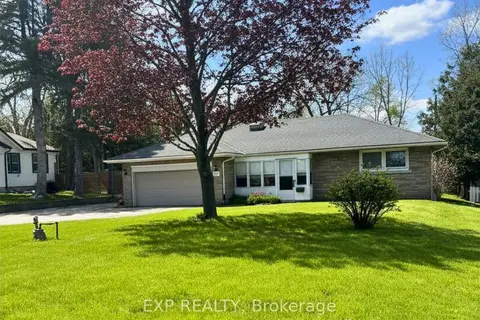
$609,900
Reduced $15,100
2 bd2 ba8 pk1100-1500 ft²
517 Norfolk Street S
Simcoe, Norfolk
Detached · MLS® X13764124 · EXP REALTY
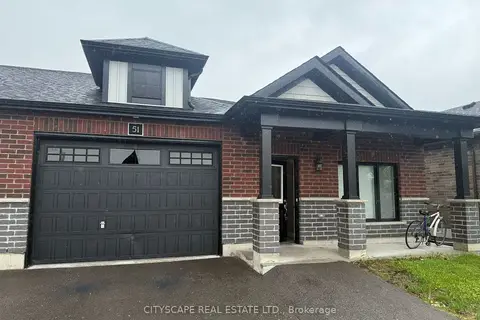
$529,000
3 bd2 ba2 pk1100-1500 ft²
51 Waterthrush Lane
Simcoe, Norfolk
Att/Row/Townhouse · MLS® X13645468 · CITYSCAPE REAL ESTATE LTD.
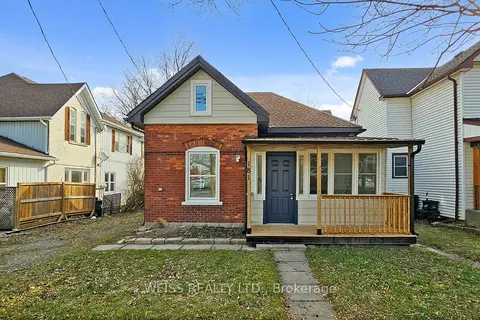
$525,000
3 bd1 ba1 pk1500-2000 ft²
181 Talbot Street N
Simcoe, Norfolk
Detached · MLS® X13867960 · WEISS REALTY LTD.