20 Landon Avenue
Simcoe, Norfolk, N3Y 5J8
$549,000
- 3+2 bedrooms
- 2 bathrooms
- 3 parking
- 1100-1500 sq ft
Listed 69 days ago · MLS® X13665594
About this home
Welcome to this beautifully cared-for family home nestled in the highly sought-after LynndaleHeights neighborhood of Simcoe. Larger than it looks, this property offers 3+2 bedrooms and 1+1full bathrooms, making it ideal for growing families or multi-generational living. Inside,you'll be greeted by vaulted ceilings on the main level and an abundance of natural light,creating a warm, open, and airy atmosphere.The modern kitchen, fully updated in 2024 with brand-new appliances (fridge, stove, anddishwasher), flows effortlessly into the dining area and opens onto a spaciousbalcony/deck-perfect for summer BBQs, morning coffee, or evening relaxation overlooking thegenerously sized backyard.The fully finished lower level offers incredible versatility, featuring a large recreationroom, two additional bedrooms with full-sized above-grade windows, and a 3-piece bathroom-idealfor teens, guests, or extended family. Please note: the basement is not a legal unit. It iscurrently tenant-occupied, generating approximately $1,500-$2,000/month in rental income.A single-car garage with extra height offers potential for a storage loft, providing amplespace for tools, seasonal décor, or recreational gear. Other recent updates include a new roof(2021) and motorized shutters in the living room for added convenience and style.This is your chance to own a bright, spacious, and updated home in one of Simcoe's mostdesirable neighborhoods. Don't miss out-book your private showing today!
Details
- Type
- Semi-Detached
- Style
- Bungalow-Raised
- Age
- 16-30 years
- Size
- 1100-1500 sq ft
- Lot
- 39.37 × 104.99 ft
- Basement
- Finished
- Garage
- Attached
- Kitchens
- 1
- Property tax
- $3,289 (2025)
- Neighbourhood
- Simcoe
- Municipality
- Norfolk
Interior
- Bedrooms
- 3 above ground + 2 below
- Bathrooms
- 1 × 4-piece (main), 1 × 3-piece (lower)
- Rooms
- 6 above ground + 3 below
- Family room or den
- Yes
- Fireplace
- No
- Features
- Auto Garage Door Remote, Bar Fridge, Carpet Free, Floor Drain, In-Law Capability, Sump Pump, Water Softener
Heating, cooling and services
- Heating
- Forced Air, Gas
- Air conditioning
- Central Air
- Water and sewer
- Sewer
Building and exterior
- Style
- Bungalow-Raised
- Exterior
- Brick Front
- Roof
- Asphalt Shingle
- Foundation
- Poured Concrete
- Age
- 16-30 years
- Faces
- South
Parking
- Garage spaces
- 1
- Total parking
- 3
- Driveway and parking
- Private
Lot
- Size
- 39.37 × 104.99 ft
More
- Possession
- 30-60/ TBD
- Nearby
- Park, Public Transit, School, School Bus Route
- Cross street
- Donly Dr S, East on Anderson, South on Austin to Landon
Rooms
| Room | Level | Size | Features |
|---|---|---|---|
| Kitchen | Main | 3.61 × 3.17 m (11'10" × 10'5") | |
| Dining Room | Main | 5.16 × 3.35 m (16'11" × 11') | |
| Living Room | Main | 4.88 × 3.73 m (16' × 12'3") | |
| Primary Bedroom | Main | 4.65 × 3.68 m (15'3" × 12'1") | |
| Bedroom 2 | Main | 3.73 × 3.05 m (12'3" × 10') | |
| Bedroom 3 | Main | 3.81 × 3.12 m (12'6" × 10'3") | |
| Bathroom | Main | 3.84 × 1.75 m (12'7" × 5'9") | 4 Pc Bath |
| Recreation | Lower | 7.85 × 5.87 m (25'9" × 19'3") | |
| Bedroom | Lower | 3.61 × 3.3 m (11'10" × 10'10") | |
| Bedroom | Lower | 3.35 × 3.35 m (11' × 11') | |
| Bathroom | Lower | 3.56 × 1.98 m (11'8" × 6'6") | 3 Pc Bath |
History of this address
3 earlier listings at this address, with sold and leased prices. Create a free account or sign in to see them.
Location
Location is approximate. See nearby homes on the map
Recent sales nearby
See what similar homes within 1 km sold for in the last year. Create a free account or sign in to see them.
The neighbourhood
Getting around Car-dependent
No subway, LRT or GO station within a short trip.
Within a 10-minute walk: no grocery stores, 0 cafés and restaurants, 1 park. Nearest park: Crestlyn Park (800 m).
Schools nearby
Elementary
- Lynndale Heights Public School
EQAO: Gr 6 reading 72%, math 39%3 min walk - St. Joseph's School Catholic
EQAO: Gr 6 reading 68%, math 44%16 min walk - École élémentaire catholique Sainte-Marie-Simcoe Catholic · French2.2 km
- West Lynn Public School
EQAO: Gr 6 reading 53%, math 10%2.3 km
Secondary
- Sprucedale Secondary School17 min walk
- Simcoe Composite School
EQAO: Gr 9 math 62%, literacy test 85%1.5 km
EQAO: share of students meeting the provincial standard (2024–25). Ontario average: Gr 6 reading 86%, math 51%; Gr 9 math 55%; literacy test 83%.
Closest schools, not school zones. Check which school serves this address with the school board before relying on it.
Who lives here postal area N3Y
- Owners / renters
- 75% / 25%
- Median household income
- $77,500
- Average age
- 46
- Children under 15
- 15%
- Homes
- 73% detached, 4% high-rise
- Commute by transit
- 0%
- Population
- 23,402
Languages spoken most at home besides English: Portuguese 0.8%, German 0.3%, Tagalog (Pilipino, Filipino) 0.2%, Plautdietsch 0.2%.
Distances are approximate. Places © OpenStreetMap contributors. Neighbourhood figures: Statistics Canada, 2021 Census. School results: EQAO via Ontario Data Catalogue (Open Government Licence – Ontario).
Living here
Commute
Noise Nothing major nearby
No highway within 500 m, rail line within 300 m, or airport flight path nearby.
Distances from the map, not noise measurements. Visit at rush hour to judge for yourself.
Internet High-speed
50/10 Mbps or faster available here by cable, fibre or DSL (the federal high-speed target).
From the federal broadband map. Check exact speeds and providers for the address.
Roads, rail, airports and planned stations © OpenStreetMap contributors. Internet: Innovation, Science and Economic Development Canada, National Broadband Data.
Listed by RE/MAX COMMUNITY REALTY INC..
Listing information provided by PropTx Innovations Inc. and TRREB; deemed reliable but not guaranteed accurate by PropTx.
Similar homes nearby
See more in Norfolk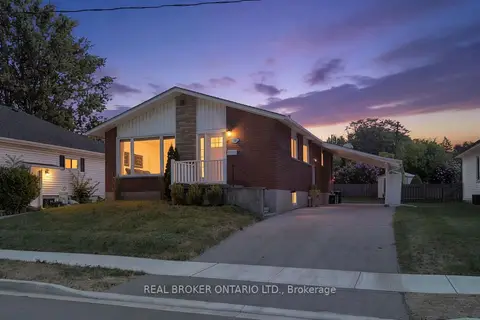
$549,000
2+1 bd2 ba3 pk700-1100 ft²
23 Homewood Avenue
Simcoe, Norfolk
Detached · MLS® X13871042 · REAL BROKER ONTARIO LTD.
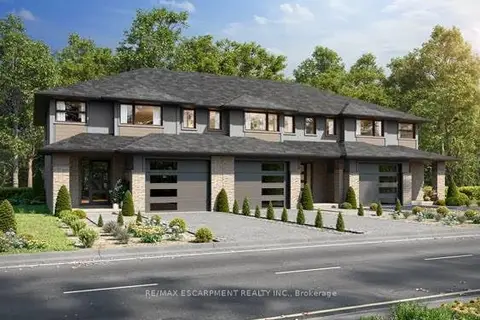
$549,000
3 bd2 ba2 pk1500-2000 ft²
18 First Avenue
Simcoe, Norfolk
Att/Row/Townhouse · MLS® X14086080 · RE/MAX ESCARPMENT REALTY INC.
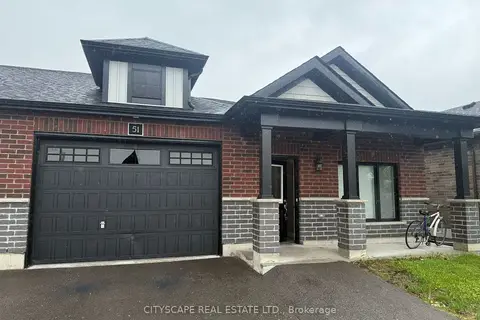
$529,000
3 bd2 ba2 pk1100-1500 ft²
51 Waterthrush Lane
Simcoe, Norfolk
Att/Row/Townhouse · MLS® X13645468 · CITYSCAPE REAL ESTATE LTD.
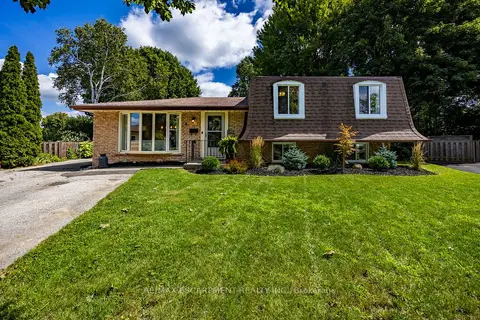
$569,900
3 bd2 ba4 pk1100-1500 ft²
9 Normandy Circle
Simcoe, Norfolk
Detached · MLS® X14083382 · RE/MAX ESCARPMENT REALTY INC.
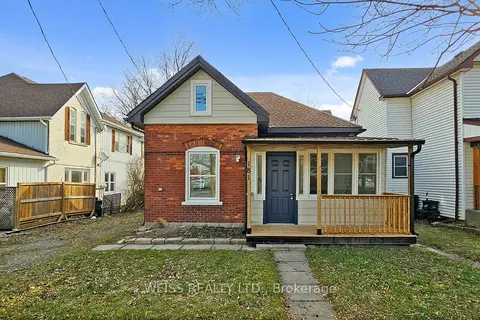
$525,000
3 bd1 ba1 pk1500-2000 ft²
181 Talbot Street N
Simcoe, Norfolk
Detached · MLS® X13867960 · WEISS REALTY LTD.
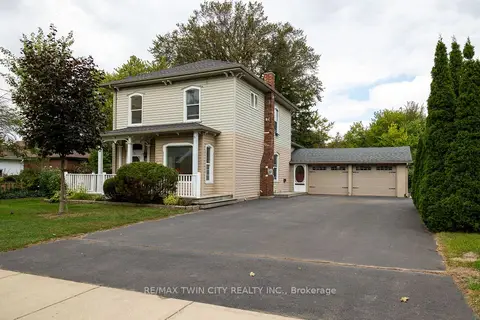
$524,900
3 bd2 ba8 pk1500-2000 ft²
21 MCCALL Street
Simcoe, Norfolk
Detached · MLS® X13848408 · RE/MAX TWIN CITY REALTY INC.
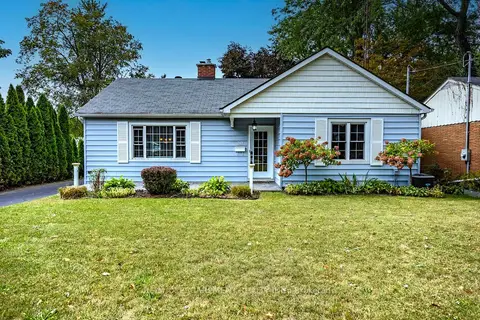
$574,900
2+1 bd2 ba5 pk700-1100 ft²
30 Gibson Drive
Simcoe, Norfolk
Detached · MLS® X13843248 · RE/MAX ESCARPMENT REALTY INC.
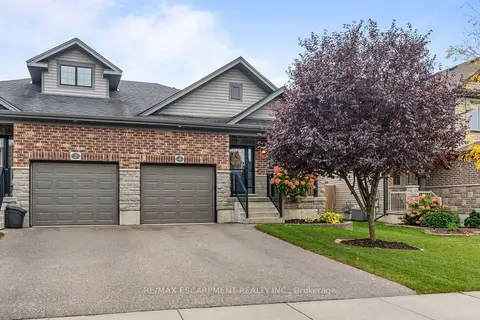
$515,000
3 bd2 ba2 pk1100-1500 ft²
4 Basswood Road
Simcoe, Norfolk
Semi-Detached · MLS® X14088752 · RE/MAX ESCARPMENT REALTY INC.