1055 BAY STREET
Port Rowan, Norfolk, N0E1M0
Listed by ROYAL LEPAGE MACRO REALTY
$629,900
- 2+1 bedrooms
- 2 bathrooms
- 5 parking
Listed 105 days ago · MLS® X13540400
About this home
A six-year-old semi-detached bungalow in Port Rowan, built and maintained to a standard that feels a step above the usual. Two bedrooms on the main floor, including a primary with walk-in closet outfitted by California Closets (lifetime warranty) and a three-piece ensuite. A second bedroom and four-piece main bathroom sit off the entryway, easy for guests and everyday use. Main floor laundry keeps daily life on one level. Open concept living with quartz counters, dark stainless appliances, luxury vinyl plank flooring, and automatic Lutron blinds throughout. Downstairs, the finished basement mirrors the footprint of the main floor with luxury vinyl throughout, offering a spacious rec room, a third bedroom or office, a rough-in for a future bathroom, and roughed-in plumbing and electrical for a wet bar. Outside, a well-kept fenced backyard with a deck and natural gas BBQ hookup, the kind of yard that gets used all summer. A 16kW whole-home natural gas generator means the power stays on regardless of what the weather does. Oversized car-and-a-half attached garage plus a four-car driveway. Close to Port Rowan Public School, the marina, golf, wetland walking trails, and Long Point's beaches and conservation lands on Lake Erie (id:66966)
Details
- Type
- Link
- Style
- Bungalow
- Basement
- Finished, Full
- Garage
- Garage
- Property tax
- $3,845 (2025)
- Neighbourhood
- Port Rowan
- Municipality
- Norfolk (Port Rowan)
Interior
- Bedrooms
- 2 above ground + 1 below
- Fireplace
- Yes
- Appliances
- Refrigerator, Dishwasher, Stove, Hood Fan, Window Coverings, Garage door opener, Garage door opener remote(s), Water Heater
- Flooring
- Vinyl
Heating, cooling and services
- Heating
- Forced air, Natural gas
- Air conditioning
- Central air conditioning
- Water and sewer
- Sanitary sewer
Building and exterior
- Style
- Bungalow
- Foundation
- Poured Concrete
- Outdoor
- Stone, Vinyl siding
Parking
- Total parking
- 5
- Driveway and parking
- Attached Garage, Garage
Rooms
| Room | Level | Size | Features |
|---|---|---|---|
| Kitchen | Main level | 5.35 × 3.37 m (17'7" × 11'1") | |
| Furnace | Basement | 2.67 × 2.35 m (8'9" × 7'9") | |
| Living room | Main level | 4.26 × 3.46 m (14' × 11'4") | |
| Dining room | Main level | 4.26 × 2.86 m (14' × 9'5") | |
| Bedroom | Main level | 4.2 × 3.61 m (13'9" × 11'10") | |
| Bathroom | Main level | 1.55 × 3.6 m (5'1" × 11'10") | |
| Bedroom 2 | Main level | 3.1 × 3.27 m (10'2" × 10'9") | |
| Bathroom | Main level | 3.06 × 1.5 m (10' × 4'11") | |
| Laundry room | Main level | 2.4 × 1.8 m (7'10" × 5'11") | |
| Bedroom 3 | Basement | 2.91 × 2.92 m (9'7" × 9'7") | |
| Family room | Basement | 8.36 × 6.2 m (27'5" × 20'4") |
Location
Location is approximate. See nearby homes on the map
Listed by ROYAL LEPAGE MACRO REALTY.

REALTOR®, REALTORS®, and the REALTOR® logo are certification marks that are owned by REALTOR® Canada Inc. and licensed exclusively to The Canadian Real Estate Association (CREA). These certification marks identify real estate professionals who are members of CREA and who must abide by CREA’s By-Laws, Rules, and the REALTOR® Code. The MLS® trademark and the MLS® logo are owned by CREA and identify the professional real estate services provided by members of CREA.
The information contained on this site is based in whole or in part on information that is provided by members of The Canadian Real Estate Association, who are responsible for its accuracy. CREA reproduces and distributes this information as a service for its members and assumes no responsibility for its accuracy.
Similar homes nearby
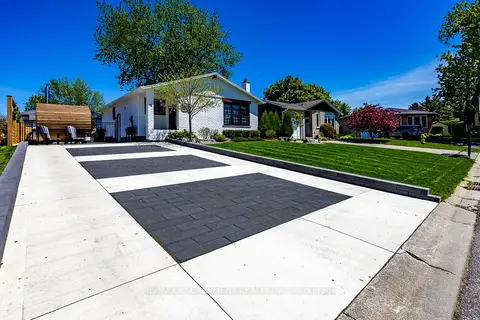
See more in Norfolk 📷 25
$624,000
2 bd3 ba3 pk1895 ft²
1053 BAY Street
Port Rowan, Norfolk
Waterfront
Link · MLS® 40858432 · Peak Peninsula Realty Inc.
 📷 41🎥 Tour
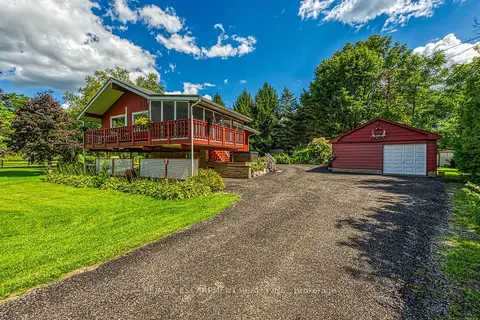
$629,000
Reduced $20,900 (↓ 3%)
≈ $2,754/mo mortgage · 20% down
3 bd2 ba4 pk1100-1500 ft²
12 Westdale Avenue
Port Dover, Norfolk
School 5 min walk
Detached · MLS® X13794640 · RE/MAX ESCARPMENT REALTY INC.
 📷 50🎥 Tour
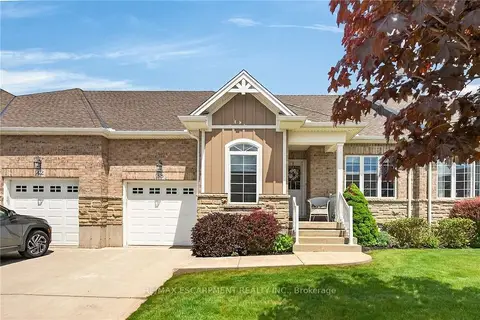
$624,900
Reduced $45,000 (↓ 7%)
≈ $2,736/mo mortgage · 20% down
3 bd2 ba8 pk1500-2000 ft²
1686 Old Brock Street
Rural Charlotteville, Norfolk
Detached · MLS® X12755762 · RE/MAX ESCARPMENT REALTY INC.
 📷 50🎥 Tour
$619,900
≈ $2,715/mo mortgage · 20% down
2 bd2 ba3 pk1100-1500 ft²
38 Gamble Lane
Port Dover, Norfolk
Att/Row/Townhouse · MLS® X13787072 · RE/MAX ESCARPMENT REALTY INC.
 📷 26
$619,000
≈ $2,711/mo mortgage · 20% down
3 bd2 ba3 pk1100-1500 ft²
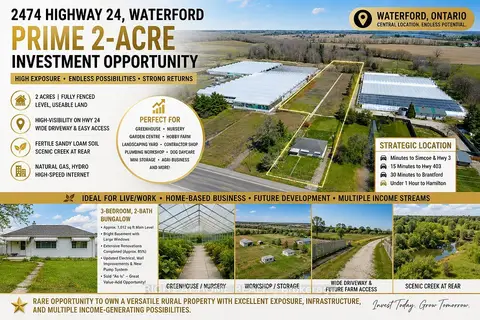
2474 Highway 24 W
Townsend, Norfolk
Detached · MLS® X12992906 · RIGHT AT HOME REALTY
 Open Sun 1 pm
📷 40🎥 Tour
$644,000
≈ $2,820/mo mortgage · 20% down
3+1 bd2 ba3 pk700-1100 ft²
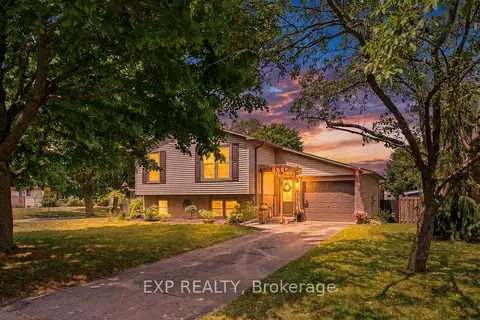
72 Crestlynn Crescent
Simcoe, Norfolk
School 9 min walkPark nearby
Detached · MLS® X14030700 · EXP REALTY
 📷 46
$649,000
Reduced $49,000 (↓ 7%)
≈ $2,842/mo mortgage · 20% down
2+3 bd3 ba6 pk1500-2000 ft²
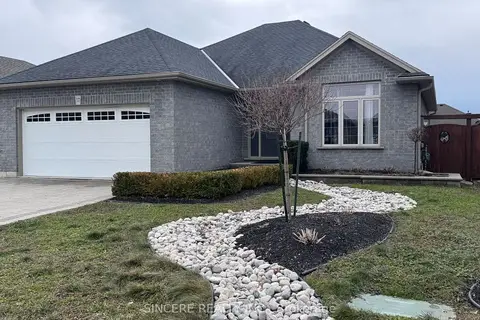
37 Galinee Trail
Port Dover, Norfolk
School 6 min walk
Detached · MLS® X13592774 · SINCERE REALTY INC.
 📷 31
$610,000
Reduced $39,900 (↓ 6%)
≈ $2,671/mo mortgage · 20% down
3+1 bd3 ba6 pk1100-1500 ft²
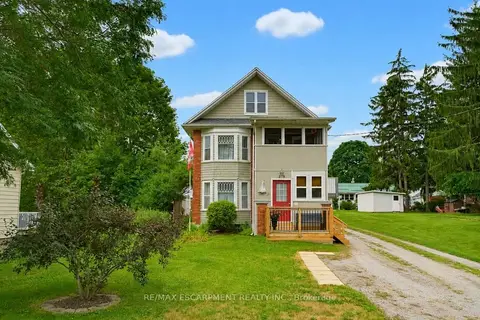
19 First Avenue
Port Dover, Norfolk
Basement suiteMultiplex
Duplex · MLS® X13687354 · RE/MAX ESCARPMENT REALTY INC.