19 First Avenue
Port Dover, Norfolk, N0A 1N0
$610,000
Reduced $39,900 from $649,900
- 3+1 bedrooms
- 3 bathrooms
- 6 parking
- 1100-1500 sq ft
Listed 62 days ago · MLS® X13687354
About this home
Opportunity awaits with this immaculate, turnkey duplex ideally located in Port Dover's sought-after central core. Just a short walk to downtown shops and restaurants, the beach, Lake Erie, and Lakewood Elementary School, this property is perfect for investors or owner-occupiers. Situated on a generous 66' x 155' lot, it also features a workshop with carport, storage shed, and a spacious rear deck complete with a hot tub. The upper unit is rented to an A+ tenant who would love to stay, offering fair market rent and a bright layout with 1 bedroom plus a den, eat-in kitchen, 4-piece bath, spacious living room, and screened 3-season porch. The owner-occupied main unit offers two lower-level bedrooms, a 3-piece bath, large living and dining rooms, functional kitchen, main floor laundry, and a charming 3-season front sunroom. Whether you're looking to generate income or offset your mortgage, this beautifully maintained property is a rare find in one of Ontario's favourite lakeside communities.
Details
- Type
- Duplex
- Style
- 2-Storey
- Age
- 51-99 years
- Size
- 1100-1500 sq ft
- Lot
- 66 × 155.1 ft
- Basement
- Full, Finished
- Garage
- Carport
- Kitchens
- 2
- Property tax
- $4,262 (2026)
- Neighbourhood
- Port Dover
- Municipality
- Norfolk
Interior
- Bedrooms
- 3 above ground + 1 below
- Bathrooms
- 1 × 2-piece (main), 1 × 3-piece (basement), 1 × 4-piece (second)
- Rooms
- 7 above ground + 2 below
- Family room or den
- No
- Fireplace
- No
- Features
- On Demand Water Heater, Separate Heating Controls, Separate Hydro Meter
Heating, cooling and services
- Heating
- Baseboard, Electric
- Air conditioning
- Central Air
- Water and sewer
- Sewer
Building and exterior
- Style
- 2-Storey
- Exterior
- Brick, Hardboard
- Roof
- Asphalt Shingle
- Foundation
- Concrete
- Age
- 51-99 years
- Faces
- North
- Outdoor
- Deck, Hot Tub
Parking
- Garage spaces
- 1
- Total parking
- 6
- Driveway and parking
- Front Yard Parking, Private
Lot
- Size
- 66 × 155.1 ft
More
- Possession
- Flexible
- Nearby
- Beach, Library, Place Of Worship, School
- Cross street
- First Ave and Nelson St
Rooms
| Room | Level | Size | Features |
|---|---|---|---|
| Living Room | Main | 5.67 × 3.42 m (18'7" × 11'3") | |
| Dining Room | Main | 4.3 × 3 m (14'1" × 9'10") | |
| Kitchen | Main | 3 × 2.46 m (9'10" × 8'1") | |
| Sunroom | Main | 3.34 × 2.93 m (10'11" × 9'7") | |
| Bedroom | Basement | 3.93 × 3.33 m (12'11" × 10'11") | |
| Bedroom | Basement | 3.9 × 3.63 m (12'10" × 11'11") | |
| Kitchen | Second | 3.74 × 3.2 m (12'3" × 10'6") | |
| Living Room | Second | 3.66 × 3.47 m (12' × 11'5") | |
| Bedroom | Second | 3.36 × 3.11 m (11' × 10'2") | |
| Den | Second | 3.31 × 2.36 m (10'10" × 7'9") |
Location
Location is approximate. See nearby homes on the map
Recent sales nearby
See what similar homes within 1 km sold for in the last year. Create a free account or sign in to see them.
The neighbourhood
Getting around Car-dependent
No subway, LRT or GO station within a short trip.
Within a 10-minute walk: no grocery stores, 0 cafés and restaurants, 0 parks.
Who lives here postal area N0A
- Owners / renters
- 88% / 12%
- Median household income
- $88,000
- Average age
- 46
- Children under 15
- 14%
- Homes
- 86% detached, 0% high-rise
- Commute by transit
- 0%
- Population
- 31,957
Languages spoken most at home besides English: Polish 0.1%, German 0.1%, Portuguese 0.1%, Korean 0.1%.
Distances are approximate. Places © OpenStreetMap contributors. Neighbourhood figures: Statistics Canada, 2021 Census.
Living here
Commute
Noise Nothing major nearby
No highway within 500 m, rail line within 300 m, or airport flight path nearby.
Distances from the map, not noise measurements. Visit at rush hour to judge for yourself.
Internet High-speed
50/10 Mbps or faster available here by cable, fibre or DSL (the federal high-speed target).
From the federal broadband map. Check exact speeds and providers for the address.
Roads, rail, airports and planned stations © OpenStreetMap contributors. Internet: Innovation, Science and Economic Development Canada, National Broadband Data.
Listed by RE/MAX ESCARPMENT REALTY INC..
Listing information provided by PropTx Innovations Inc. and TRREB; deemed reliable but not guaranteed accurate by PropTx.
Similar homes nearby
See more in Norfolk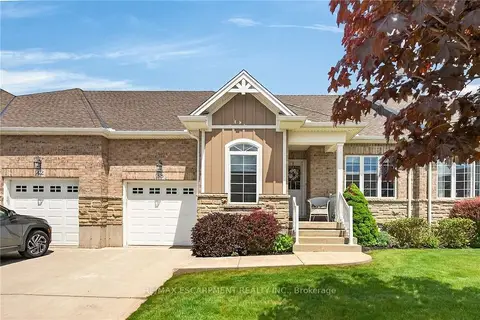
$619,900
2 bd2 ba3 pk1100-1500 ft²
38 Gamble Lane
Port Dover, Norfolk
Att/Row/Townhouse · MLS® X13787072 · RE/MAX ESCARPMENT REALTY INC.
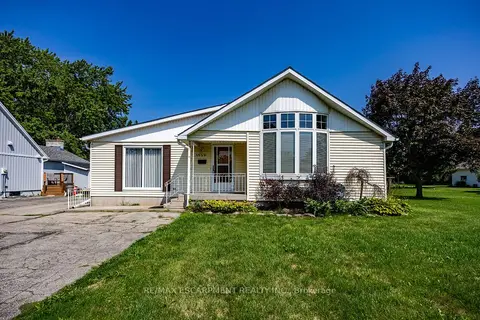
$599,900
Reduced $50,000
3 bd2 ba10 pk1500-2000 ft²
1032 Main Street
Port Dover, Norfolk
Detached · MLS® X13693164 · RE/MAX ESCARPMENT REALTY INC.
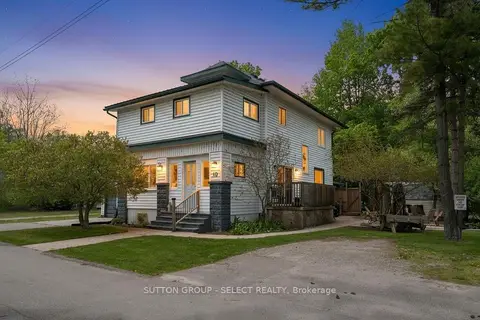
$599,900
4+1 bd3 ba4 pk2000-2500 ft²
10 Crescent Park
Port Dover, Norfolk
Detached · MLS® X13779910 · SUTTON GROUP - SELECT REALTY
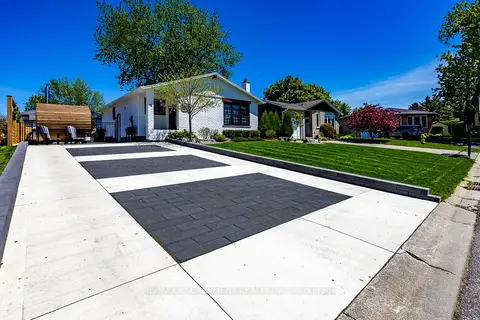
$629,000
Reduced $20,900
3 bd2 ba4 pk1100-1500 ft²
12 Westdale Avenue
Port Dover, Norfolk
Detached · MLS® X13794640 · RE/MAX ESCARPMENT REALTY INC.
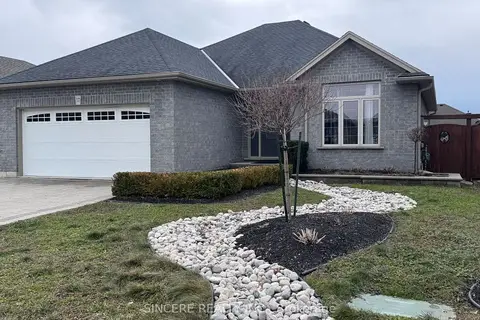
$649,000
Reduced $49,000
2+3 bd3 ba6 pk1500-2000 ft²
37 Galinee Trail
Port Dover, Norfolk
Detached · MLS® X13592774 · SINCERE REALTY INC.
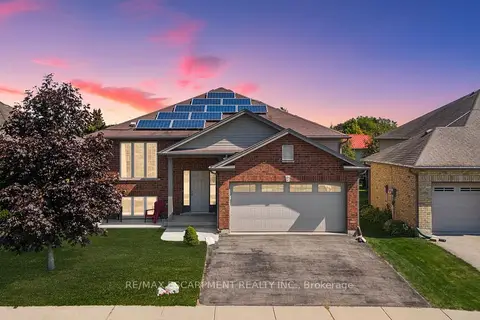
$650,000
Reduced $79,900
3+1 bd2 ba4 pk1100-1500 ft²
92 White Water Drive
Port Dover, Norfolk
Detached · MLS® X13443116 · RE/MAX ESCARPMENT REALTY INC.
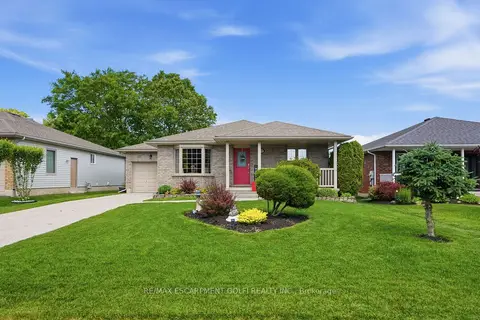
$664,900
2+2 bd2 ba3 pk1100-1500 ft²
12 Schneider Drive
Port Dover, Norfolk
Detached · MLS® X13840696 · RE/MAX ESCARPMENT GOLFI REALTY INC.
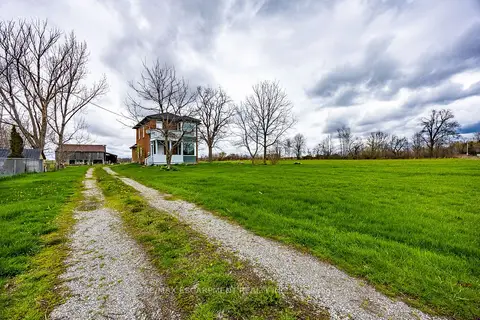
$699,000
Reduced $50,900
1+2 bd1 ba5 pk1500-2000 ft²
29 Old Lakeshore Road
Port Dover, Norfolk
Farm · MLS® X13571272 · RE/MAX ESCARPMENT REALTY INC.