29 Old Lakeshore Road
Port Dover, Norfolk, N0A 1N3
$699,000
Reduced $50,900 from $749,900
- 1+2 bedrooms
- 1 bathrooms
- 5 parking
- 1500-2000 sq ft
Listed 96 days ago · MLS® X13571272
About this home
Welcome to a truly rare opportunity along the shores of beautiful Lake Erie, a 6+ acre property including a waterfront component with access to the beachfront portion of the property. Set just steps from the water is the charming century home offering spectacular lake views from the principle bedroom. Ideal property for horse enthusiasts or hobby farmers, the acreage provides ample room for paddocks, riding areas, or small-scale agricultural use. Whether you're dreaming of keeping horses, starting a small farm, enjoy wide-open space or exploring the possibility of building your dream home near the lake , this property offers endless possibilities. Ideal for those working at the local industry and/or those looking to enjoy a peaceful rural retreat with the convenience of a manageable commute. You're within easy driving distance to nearby communities and amenities, including Simcoe, Port Dover, Dunnville, Brantford and Hamilton - making it a wonderful blend of country living and city access. Additionally, this sale includes owned waterfront frontage. A one-of-a-kind chance to own acreage, history, and rural beauty - don't miss it. Book your viewing today!
Details
- Type
- Farm
- Style
- 2-Storey
- Size
- 1500-2000 sq ft
- Lot
- 238.35 × 748.34 ft
- Basement
- Unfinished, Partial Basement
- Garage
- None
- Kitchens
- 1
- Property tax
- $4,895 (2026)
- Neighbourhood
- Port Dover
- Municipality
- Norfolk
Interior
- Bedrooms
- 1 above ground + 2 below
- Bathrooms
- 1 × 4-piece (second)
- Rooms
- 6 above ground
- Family room or den
- Yes
- Fireplace
- No
Heating, cooling and services
- Heating
- Forced Air, Gas
- Water and sewer
- Septic
Building and exterior
- Style
- 2-Storey
- Exterior
- Brick
- Roof
- Shingles
- Foundation
- Stone
- Faces
- North
Parking
- Total parking
- 5
Lot
- Size
- 238.35 × 748.34 ft
- Acreage
- 5-9.99
More
- Possession
- Flexible
- Cross street
- Kenneth Ave
Rooms
| Room | Level | Size | Features |
|---|---|---|---|
| Foyer | Main | 2.29 × 4.06 m (7'6" × 13'4") | |
| Living Room | Main | 3.38 × 5.49 m (11'1" × 18') | |
| Dining Room | Main | 3.4 × 4.17 m (11'2" × 13'8") | |
| Kitchen | Main | 5.77 × 3.48 m (18'11" × 11'5") | |
| Bedroom | Main | 2.29 × 3.84 m (7'6" × 12'7") | |
| Primary Bedroom | Second | 3.4 × 5.61 m (11'2" × 18'5") | |
| Family Room | Second | 3.4 × 5.21 m (11'2" × 17'1") | |
| Bedroom 2 | Second | 2.29 × 2.11 m (7'6" × 6'11") | |
| Bathroom | Second | 2.29 × 1.73 m (7'6" × 5'8") | 4 Pc Bath |
| Other | Second | 4.44 × 3.4 m (14'7" × 11'2") |
History of this address
3 earlier listings at this address, with sold and leased prices. Create a free account or sign in to see them.
Listed by RE/MAX ESCARPMENT REALTY INC..
Listing information provided by PropTx Innovations Inc. and TRREB; deemed reliable but not guaranteed accurate by PropTx.
Similar homes nearby
See more in Norfolk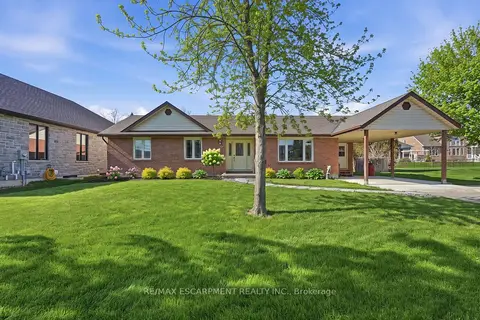
$699,000
2 bd4 ba6 pk1100-1500 ft²
133 New Lakeshore Road
Port Dover, Norfolk
Detached · MLS® X13622414 · RE/MAX ESCARPMENT REALTY INC.
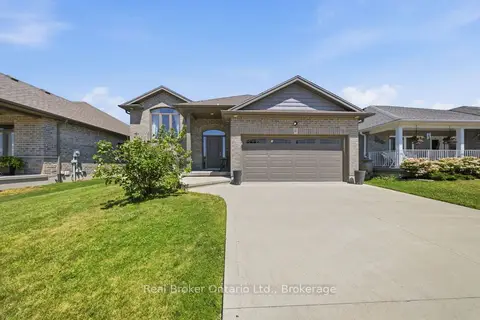
$699,000
Reduced $100,000
3 bd3 ba4 pk1100-1500 ft²
360 Dover Avenue
Port Dover, Norfolk
Detached · MLS® X13639566 · Real Broker Ontario Ltd.
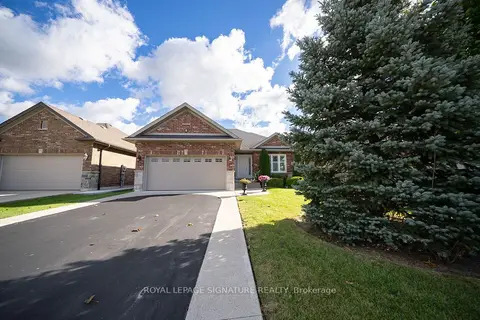
$729,900
2+2 bd3 ba6 pk1100-1500 ft²
75 Kolbe Drive
Port Dover, Norfolk
Detached · MLS® X13865846 · ROYAL LEPAGE SIGNATURE REALTY
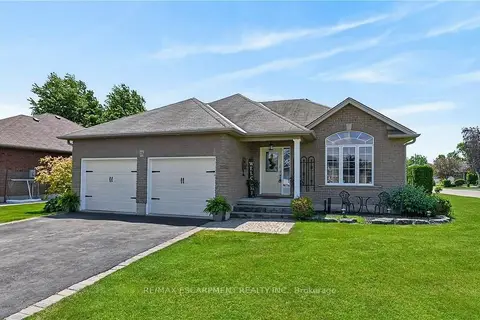 New
$729,900
2+1 bd3 ba6 pk1100-1500 ft²
138 Galinee Trail
Port Dover, Norfolk
Detached · MLS® X14093926 · RE/MAX ESCARPMENT REALTY INC.
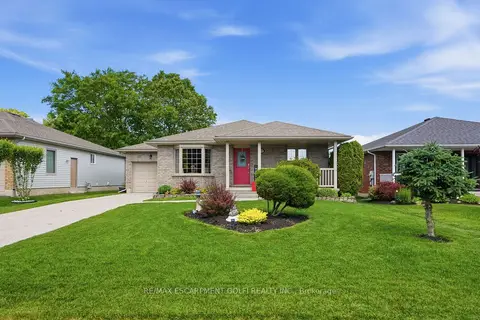
$664,900
2+2 bd2 ba3 pk1100-1500 ft²
12 Schneider Drive
Port Dover, Norfolk
Detached · MLS® X13840696 · RE/MAX ESCARPMENT GOLFI REALTY INC.
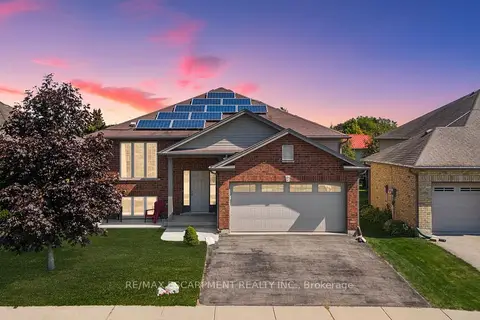
$650,000
Reduced $79,900
3+1 bd2 ba4 pk1100-1500 ft²
92 White Water Drive
Port Dover, Norfolk
Detached · MLS® X13443116 · RE/MAX ESCARPMENT REALTY INC.
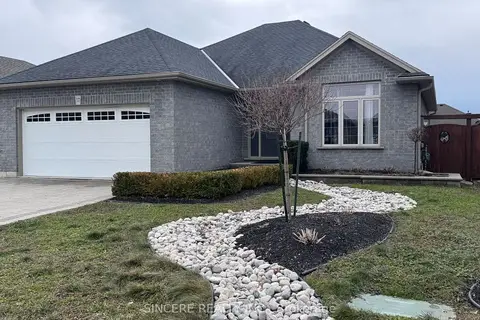
$649,000
Reduced $49,000
2+3 bd3 ba6 pk1500-2000 ft²
37 Galinee Trail
Port Dover, Norfolk
Detached · MLS® X13592774 · SINCERE REALTY INC.
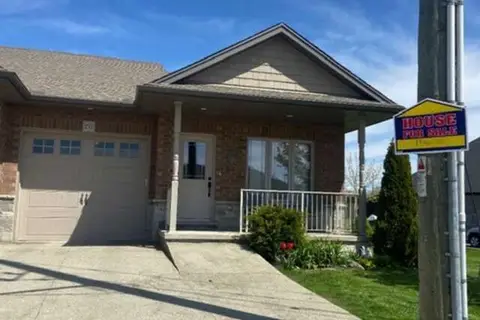
$749,900
2+2 bd3 ba2 pk1100-1500 ft²
153 Brown Street
Port Dover, Norfolk
Att/Row/Townhouse · MLS® X13241606 · EASY LIST REALTY LTD.